


Reshaping Values for a New Era
Jaén Plaza Mall
- Client
- Alvores
- Location
- Jaén, Spain
- Category
- Retail
- Photography
- Jorge Allende
- Furniture
- Pedrali, Sancal & Contain
Jaén Plaza mall:
Project report
Shopping centers have traditionally been clusters of businesses designed to attract buyers, where the primary focus was on retail spaces and «spending» time.
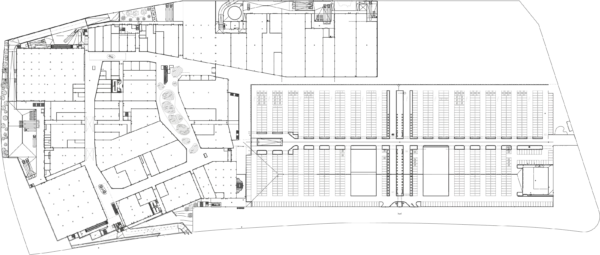
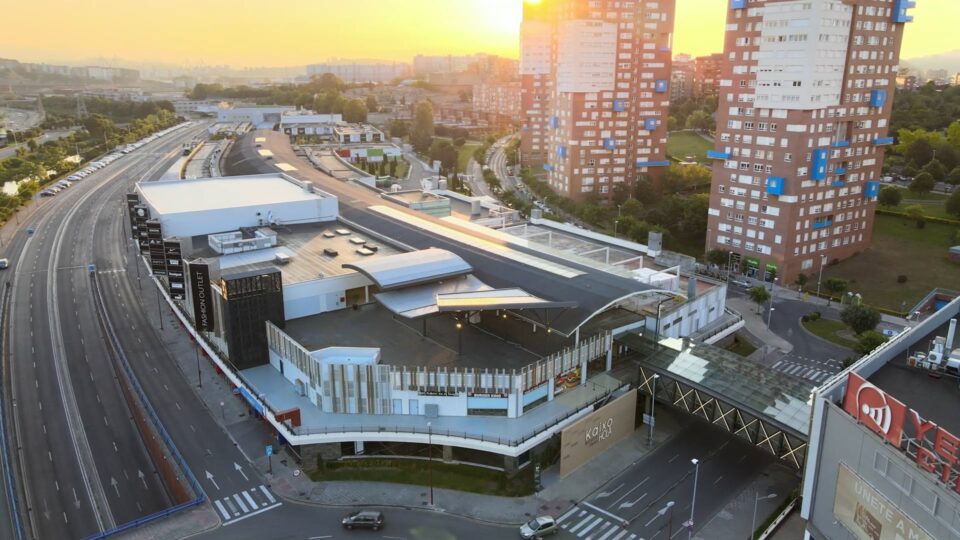
As architectural concepts evolve, so do our interactions with spaces. Shopping centers areno longer rigid but dynamic, synergistic environments. Jaén Plaza embraces this shift with a mesh-like spatial organization, where the spaces between commercial areas gain social significance.
Modern shopping centers are now vibrant, multifunctional spaces full of activities and life, encouraging us to «invest» our time rather than just spend it.
Retail Manifesto
The relevance of social connections and the influence on space
We prioritize people and their social interactions within buildings, ensuring design is by and for the user. Spaces should reflect their identities and communities, fostering a sense of belonging.
By dispersing commercial content into a cloud of points, we enhance intermediate spaces, allowing for greater openness both physically and conceptually. Previously underutilizedareas now serve as active links within this evolving shopping center, creating dynamic experiential connections.
Hybridizing the model
Each event-particle is categorized by scale, use, impact, and landscape, forming a diverse and dynamic system.
This approach values negative space, making it highly porous and adaptable, fully integrating with its context.
Jaén Plaza operates as a living organism, interacting with its occupants through a variety of spaces and activities. The interplay of these elements strengthens its ability to give andreceive, enriching the user experience.
Breaking the stereotype
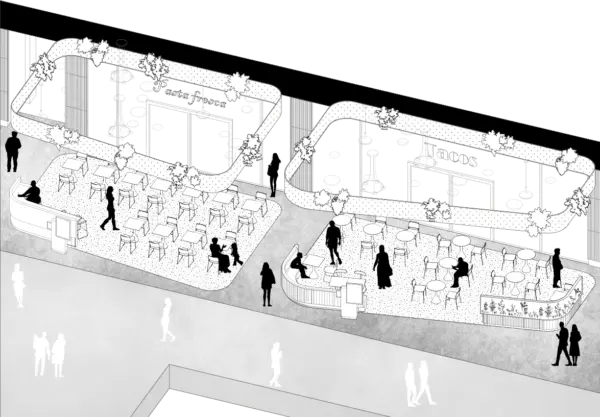
Porous entrances, facades, and in-between spaces reinforce the node concept, redefining commercial hybridity and breaking retail stereotypes.
Retail must transition from closed-off boxes to experiential meshes. To attract younger generations—skeptical of traditional malls—the retail model must evolve, offering engaging experiences that surpass online and centrally located alternatives.
-
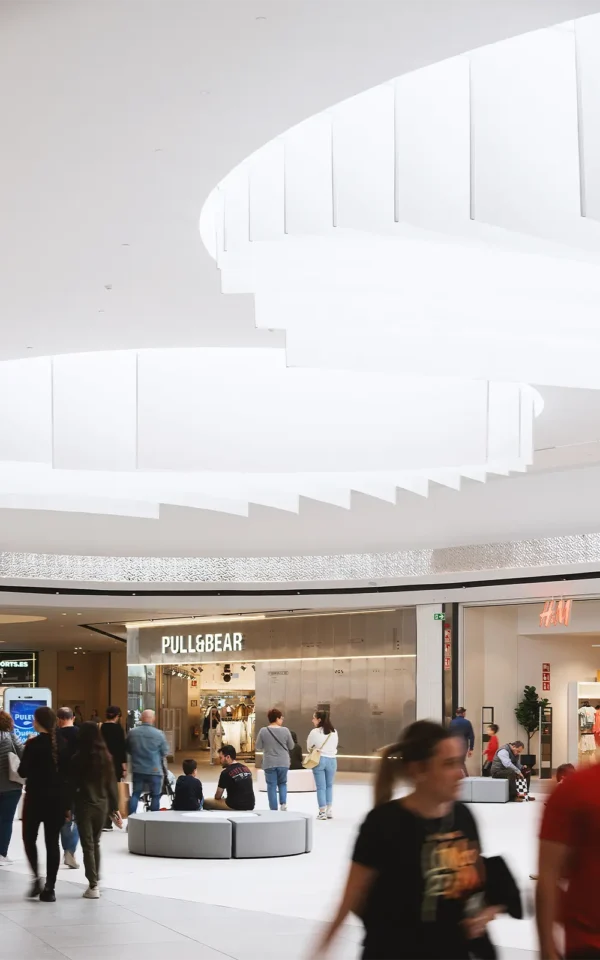
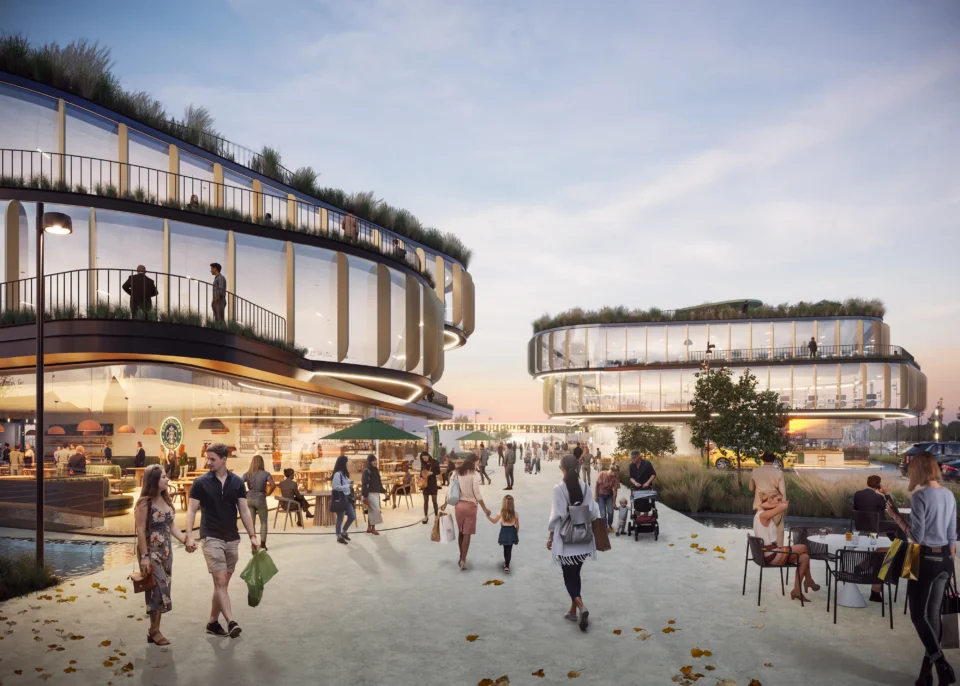
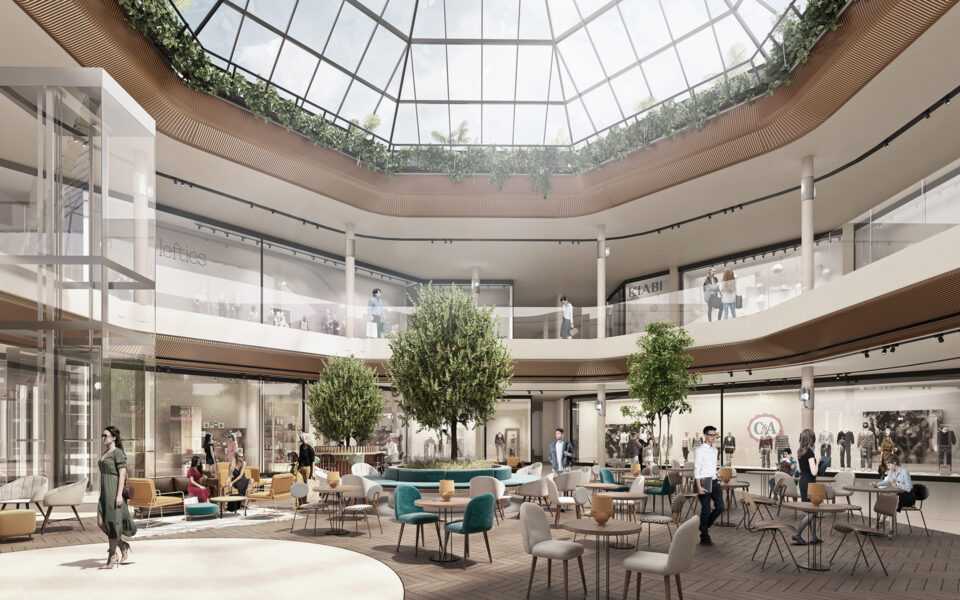
An active central space where commerce and social interaction flow naturally, reimaginingretail as an immersive and ever-changing experience.
-
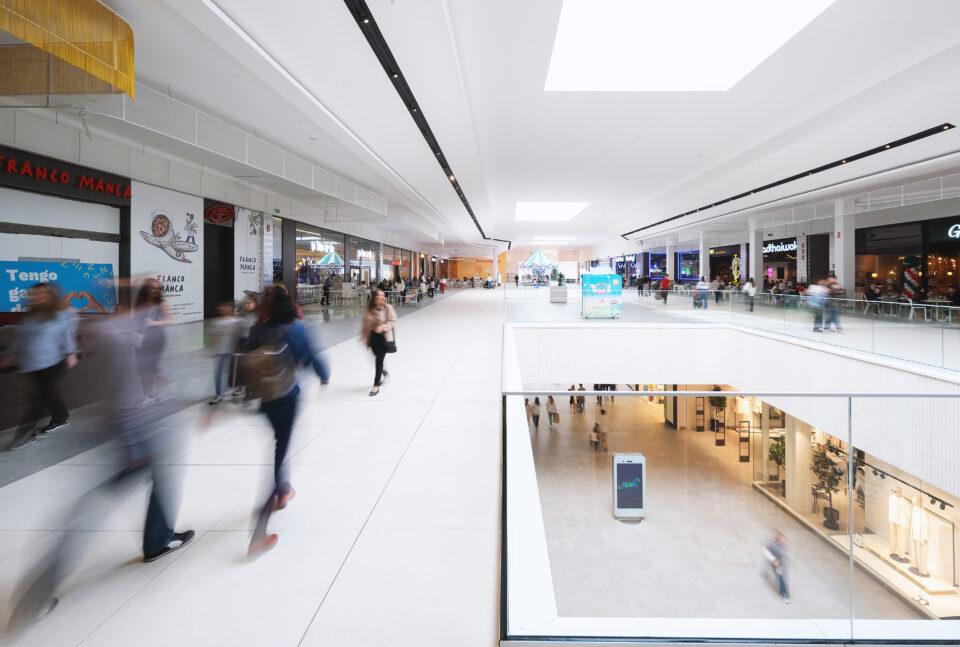
Dimensional design through open spaces which seamlessly connects levels, reinforcingmovement and discovery, guiding visitors through an open and interconnected shoppingexperience.
-
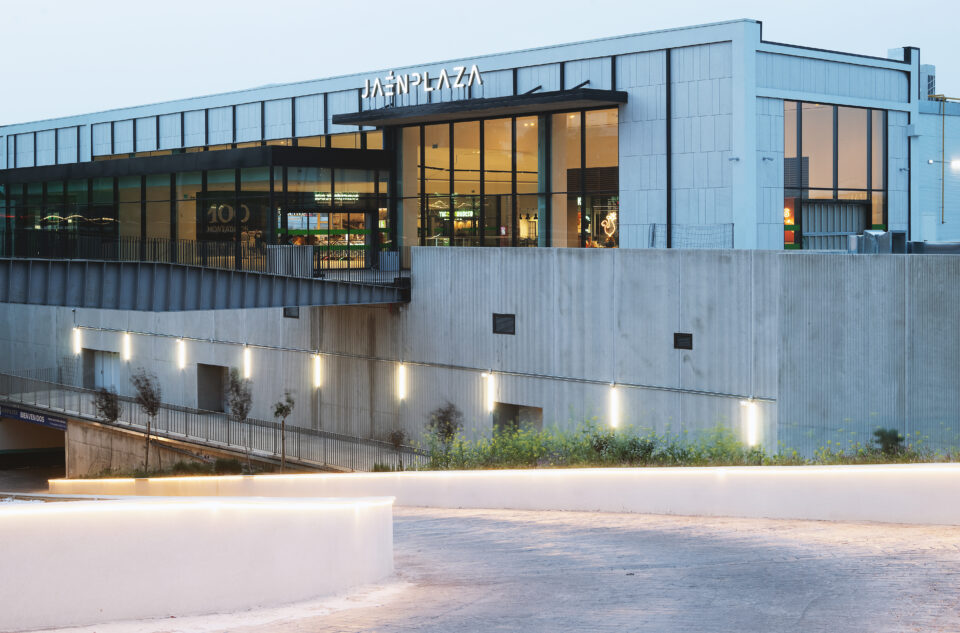
An elevated approach to usually neglected but essential spaces. Where thoughtful design,materiality, and lighting enhance the experience of thr user thoughout their full journey.
-
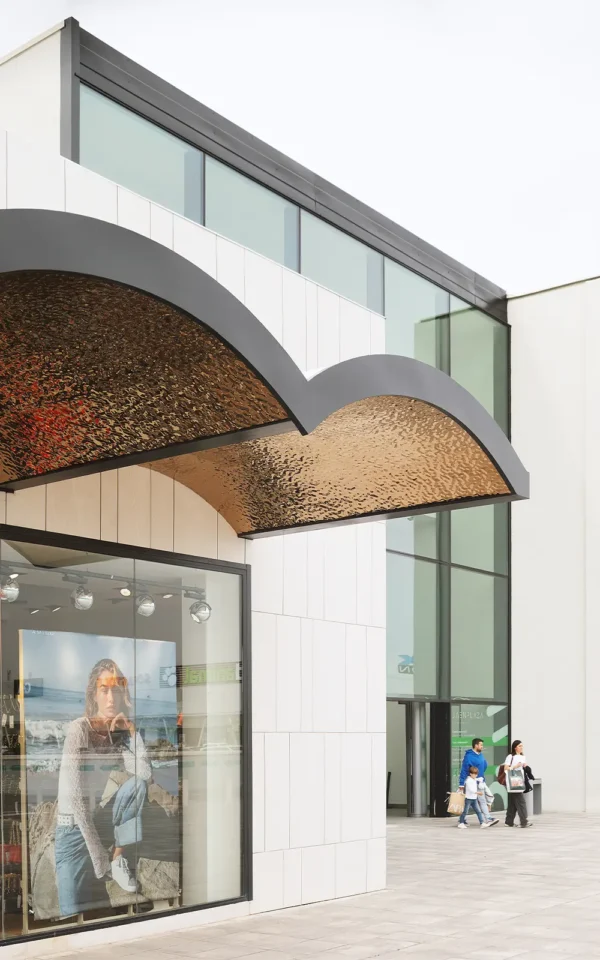
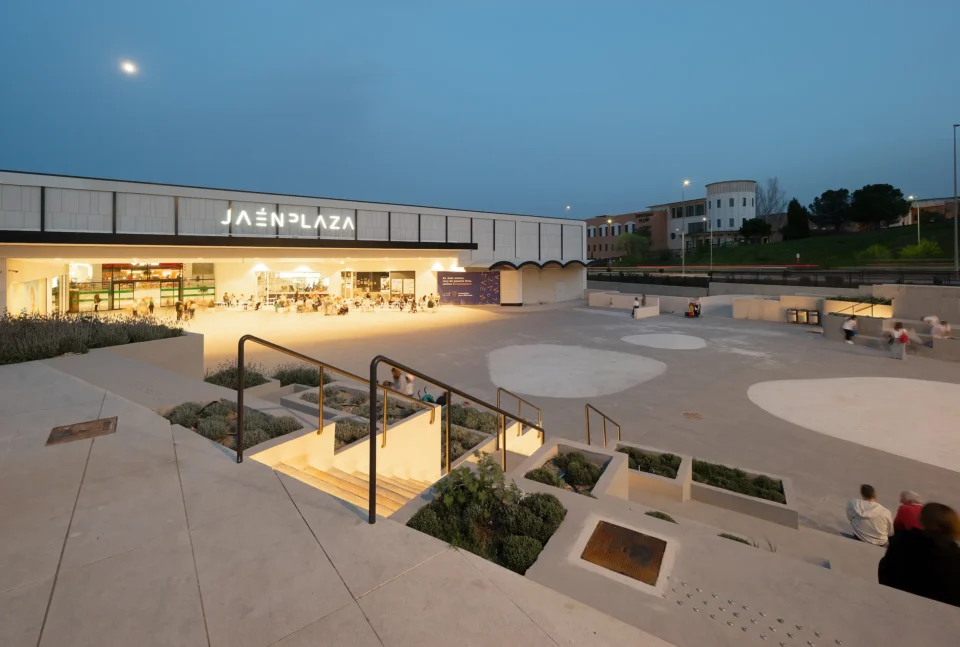
A porous, inviting storefront blurs indoor and outdoor boundaries, engaging with the urbanfabric and the community.
-
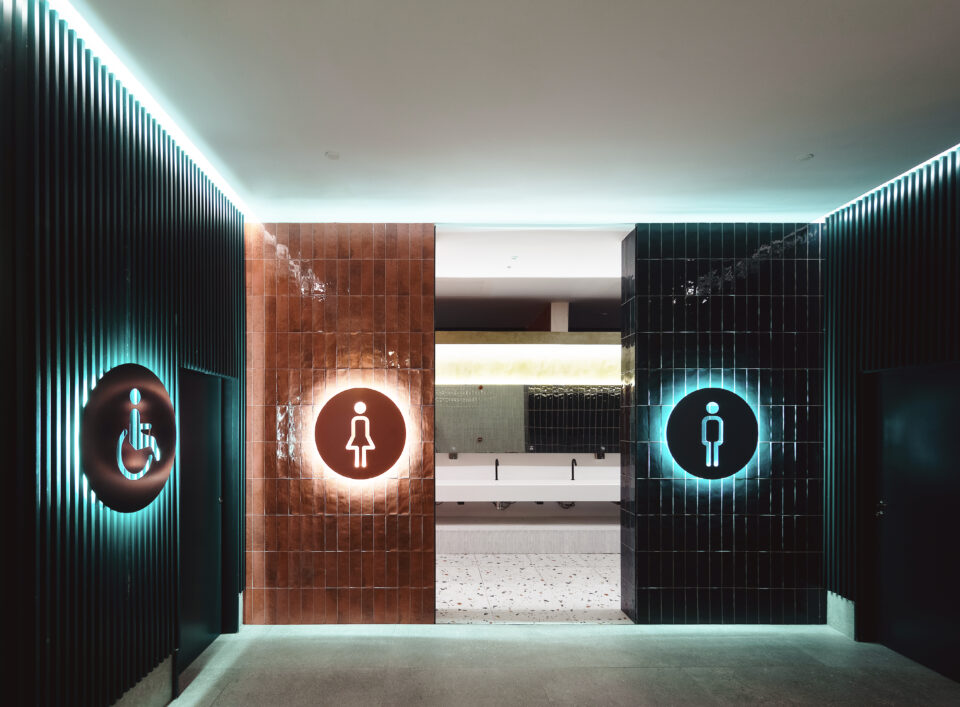
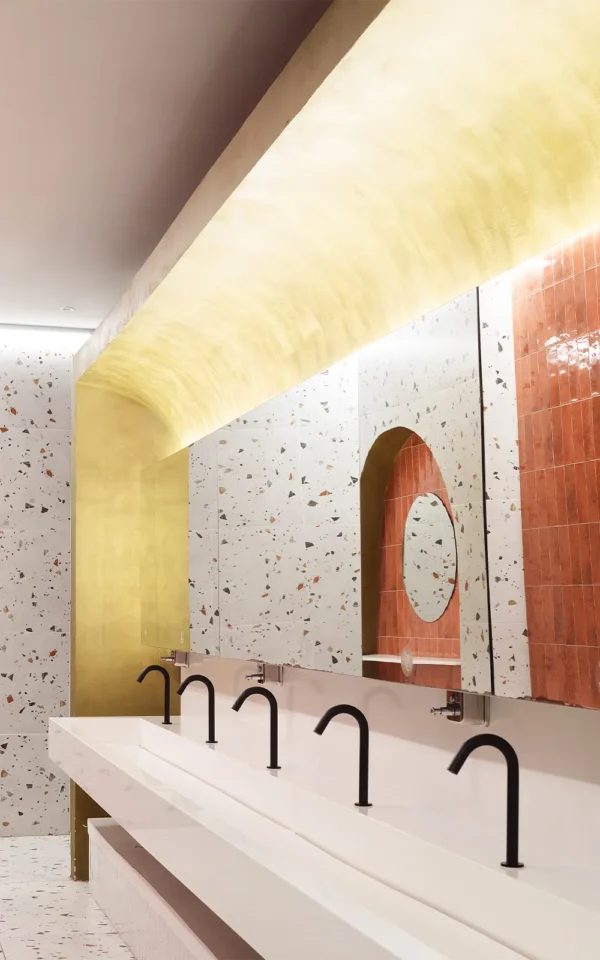
A bold and playful threshold distinguishes the entrances through light and color, framing an elegant shared restroom area that redefines the conventional bathroom experience.
-
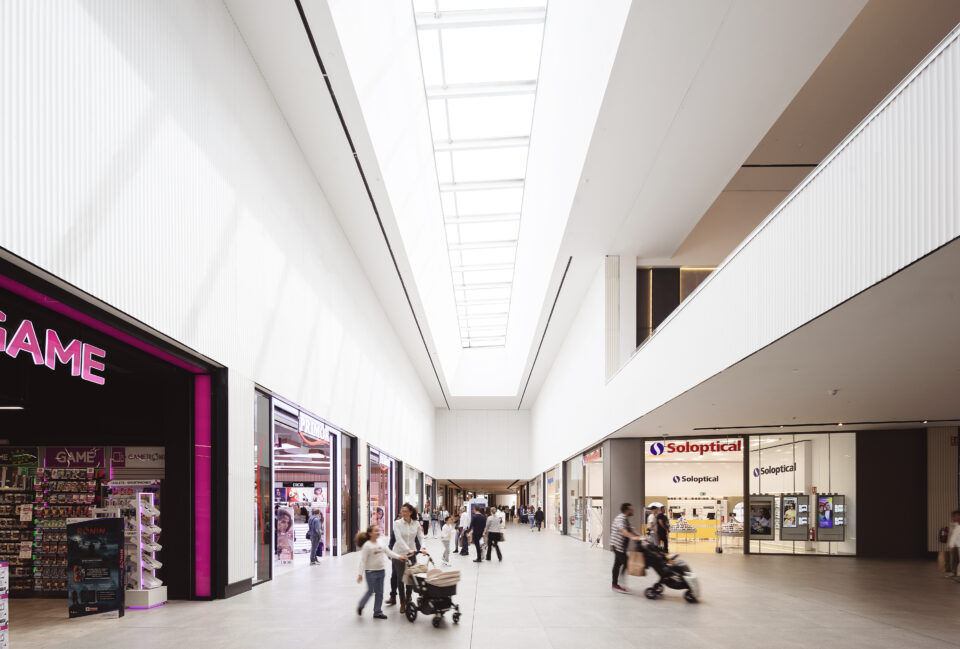
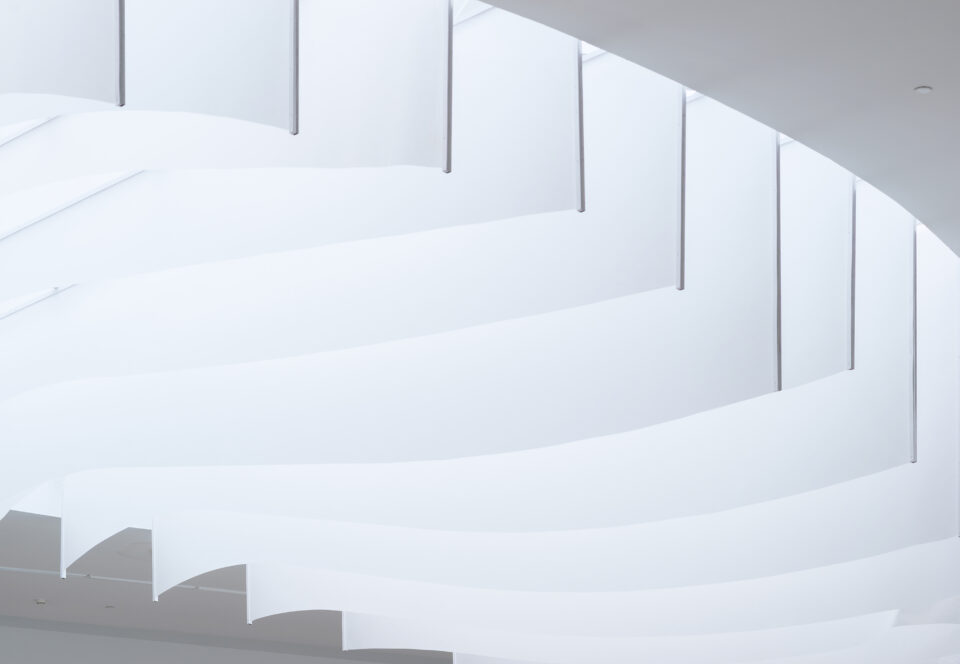
A generous skylight floods the central corridor, creating a bright, open atmosphere thatencourages fluid movement with an outdoor feeling.
Jaén Plaza transforma elcomercio en un núcleo dinámico y poroso donde convergen interacción social, urbanismo y experiencia
Jaén Plaza transformsretail into a dynamic,
porous hub where social interaction, urbanism, and experience converge
Have a similar project?
Tell us what you need and we will tell you how we would approach it.