


What makes a home renovation expensive?
A comprehensive home renovation is the total and coordinated renovation of a home: reconfiguration, updating of systems, improvements to insulation and finishes, plus kitchen and
LEER MÁS »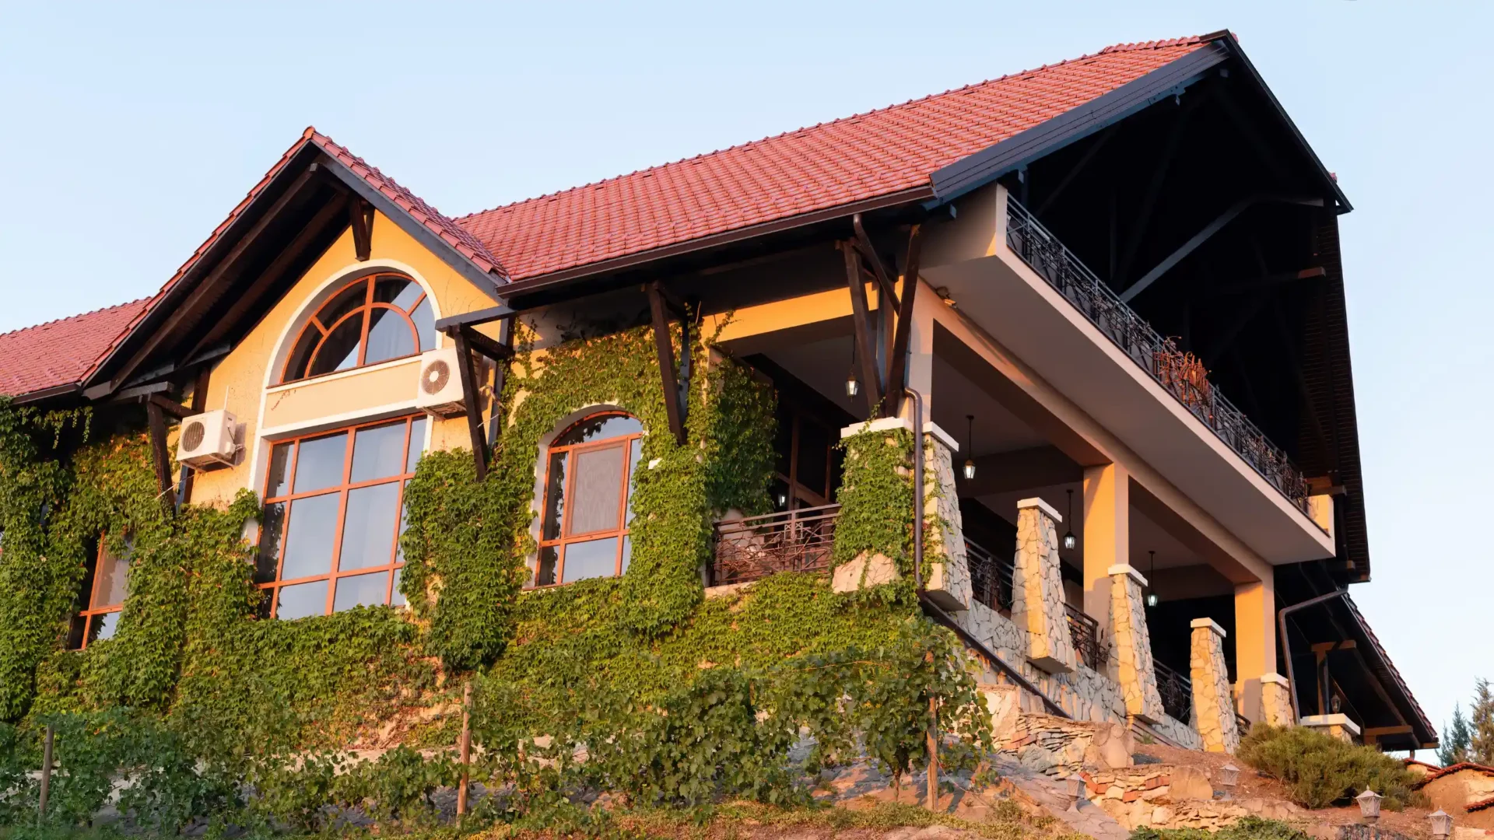
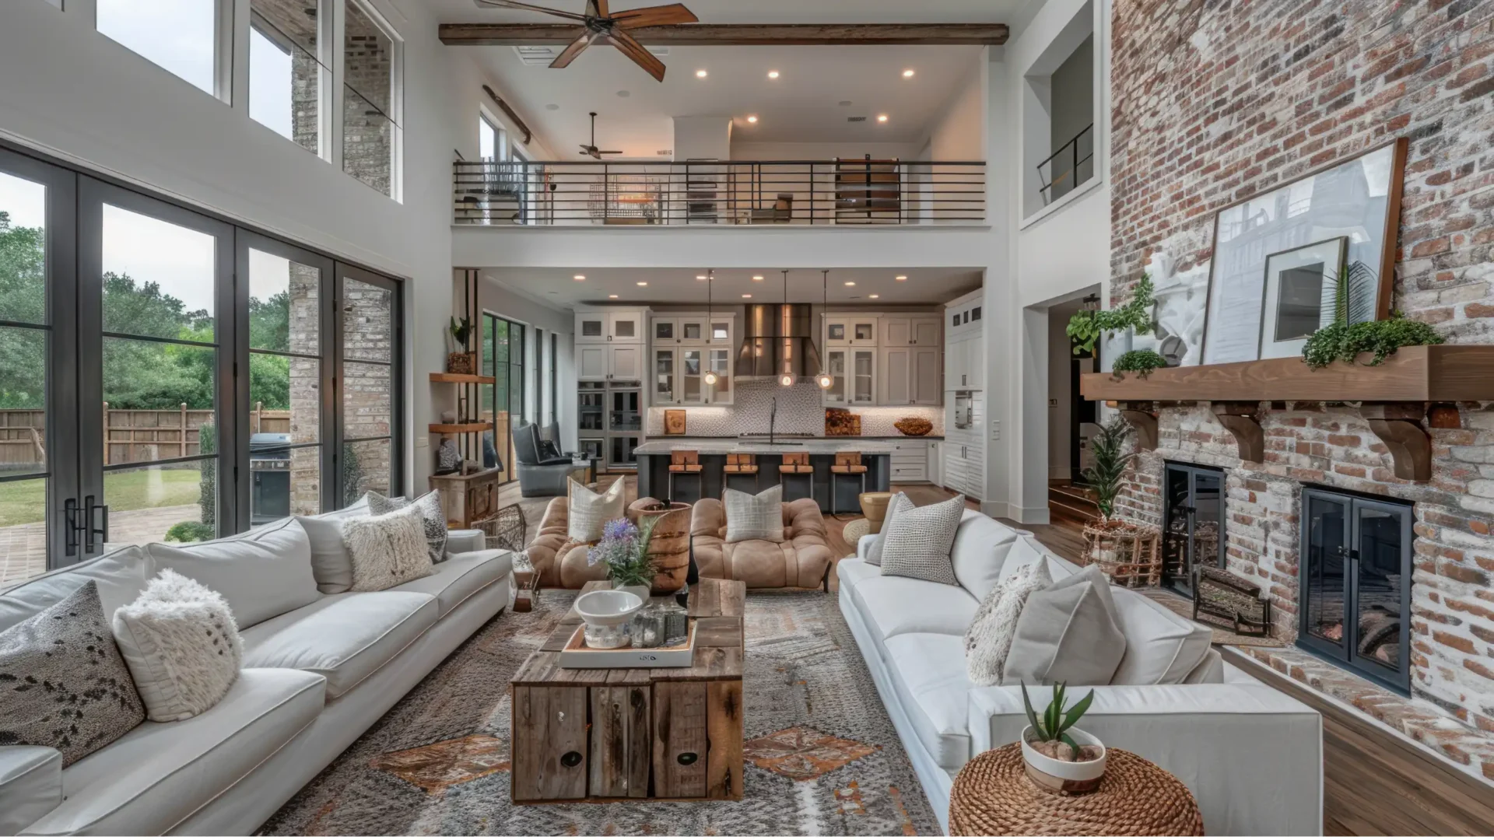
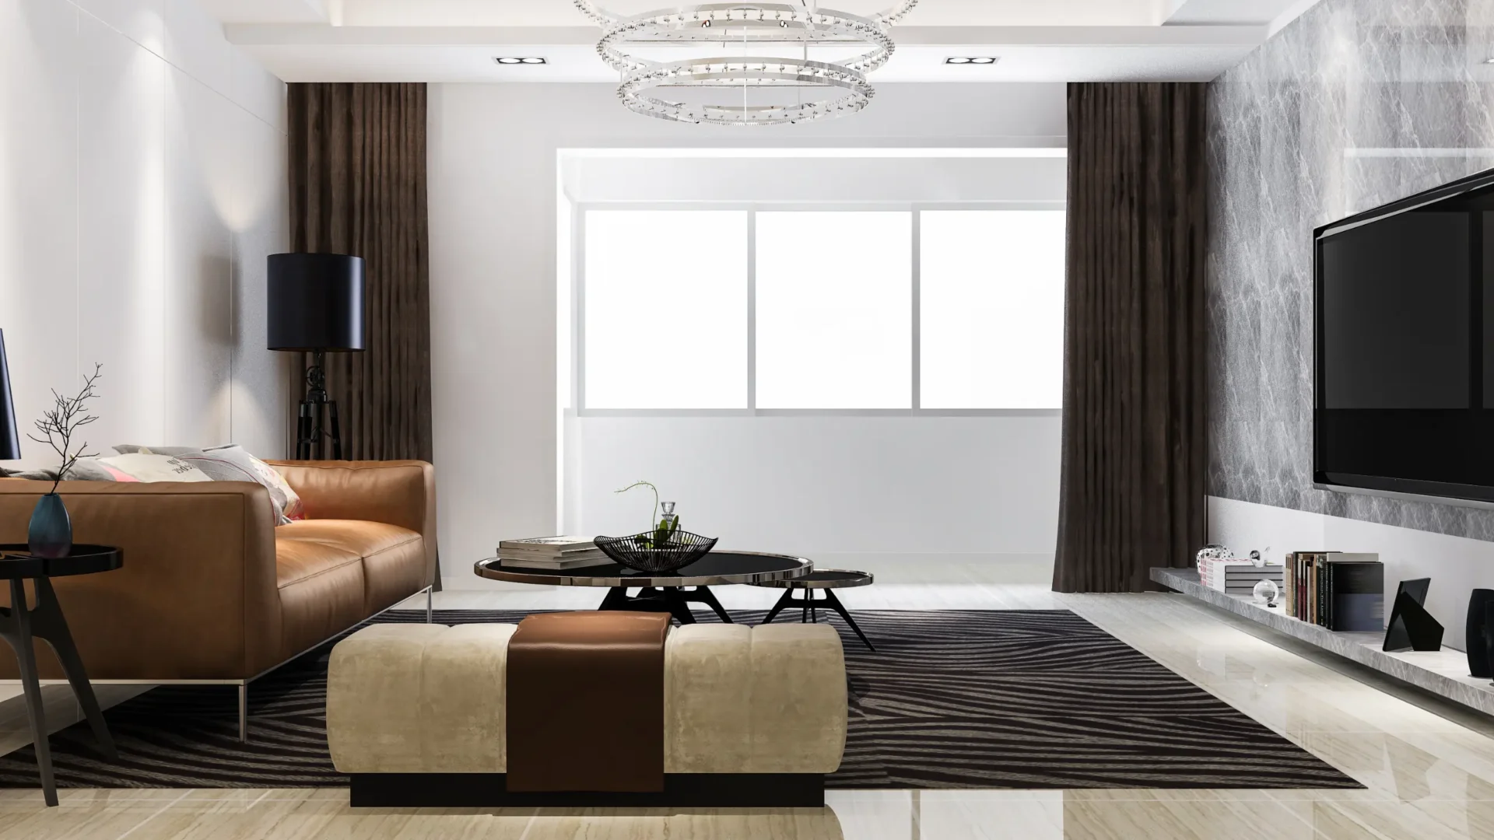
At Estudio Cabana, we’ve been helping families build the home they’ve always imagined for years. If you’re thinking about building a single-family home in Madrid, we know it’s one of the most important decisions of your life. That’s why we’re with you every step of the way: from the first sketch to the day you open the door to your new home.
Key points
We design your home to your specifications, tailoring it to your needs, your lifestyle, and the lot where you’ll be building. No one-size-fits-all solutions: every project is unique.
We take care of all the red tape—licenses, municipal permits, visas… So you don’t have to worry about the paperwork and can focus on what matters: your home.
An architect from Estudio Cabana oversees the project from start to finish. We monitor deadlines, the budget, and the quality of the work to ensure that the final result is exactly what we agreed upon.
More services
Process
We know that starting a construction project can seem overwhelming. That’s why we’ve established a clear and transparent process, so you’ll know exactly where you stand at every step and what comes next.
Before we design anything, we study your lot: its dimensions, orientation, applicable zoning regulations, and any potential constraints. This helps us avoid unpleasant surprises down the road.
This is where your home begins to take shape. We work with you on the design until you’re 100 percent satisfied with the result. Floor plan, exterior, interior spaces, materials… everything is defined during this phase.
With the project approved and the permit in hand, construction begins. We coordinate with all the professionals involved and monitor the project continuously to ensure that construction proceeds as planned.
Once construction is complete, we’ll handle the first-occupancy permit and all other necessary paperwork so you can move into your new home without any problems.
Madrid has its own zoning regulations, and each municipality has its own specific characteristics. We know the area well: we have worked in areas such as Pozuelo, Las Rozas, Majadahonda, Boadilla del Monte, and many other municipalities in the metropolitan area.
Key points
Choosing the right materials isn’t just a matter of aesthetics. It affects comfort, energy consumption, and long-term maintenance costs. We’ll explain clearly what we use and why.
We adapt the structural system to the characteristics of the site and the design of the home. We work with reinforced concrete, steel, and other systems, depending on what best suits each project.
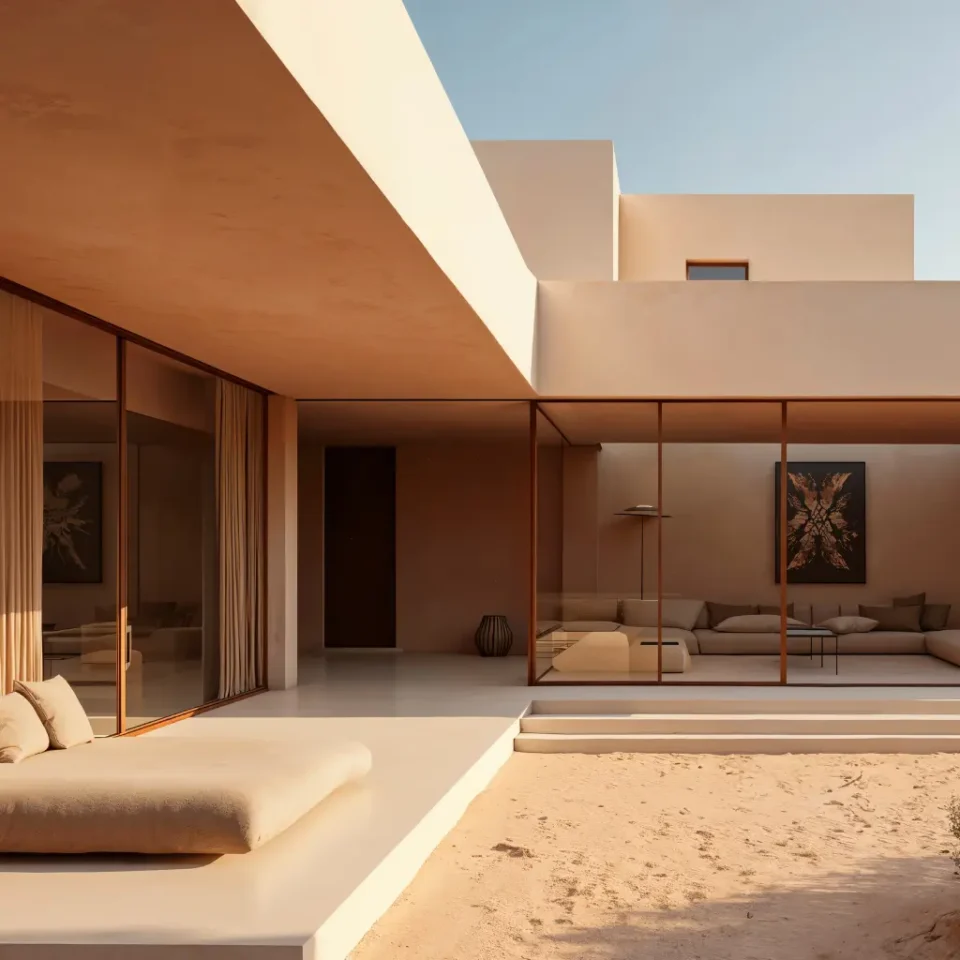
A well-designed building envelope is key to ensuring your home is energy-efficient and comfortable year-round. We pay special attention to thermal and acoustic insulation, waterproofing, and the materials used for the facade and roof.
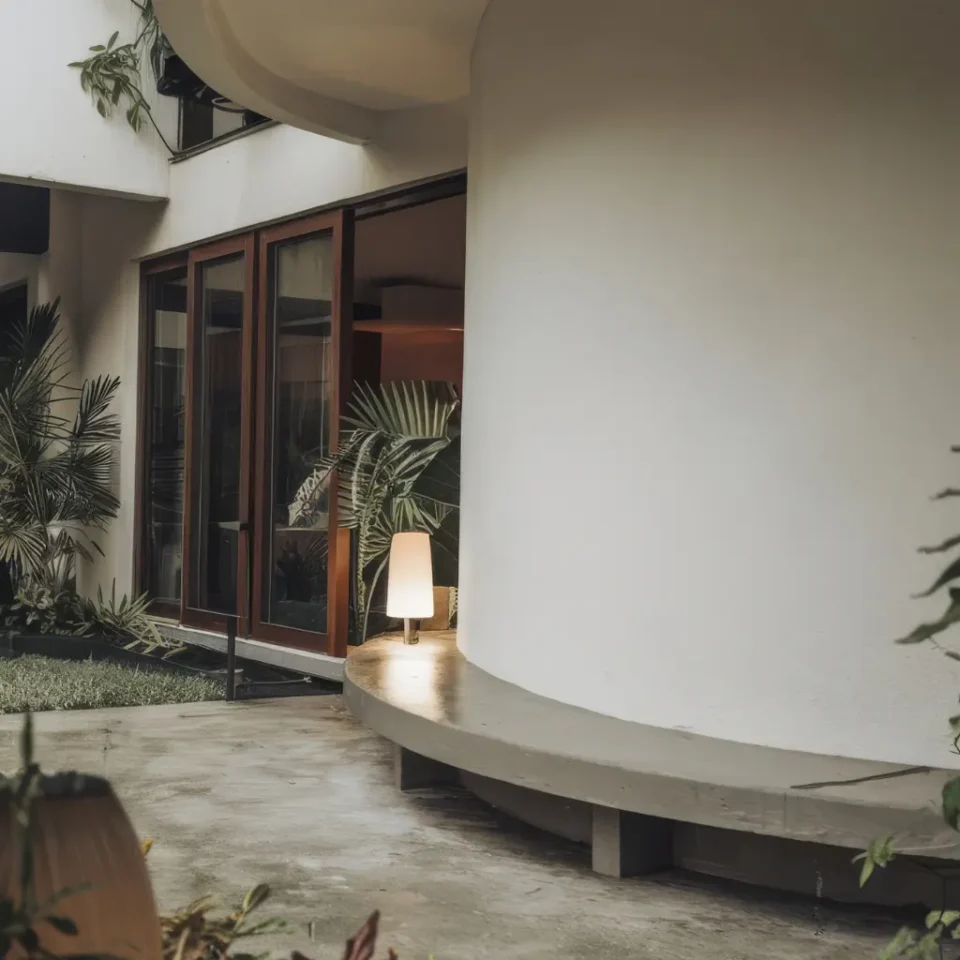
We design efficient and durable systems. Electrical, plumbing, heating, air conditioning, and ventilation—everything is designed to ensure your home runs smoothly from day one.
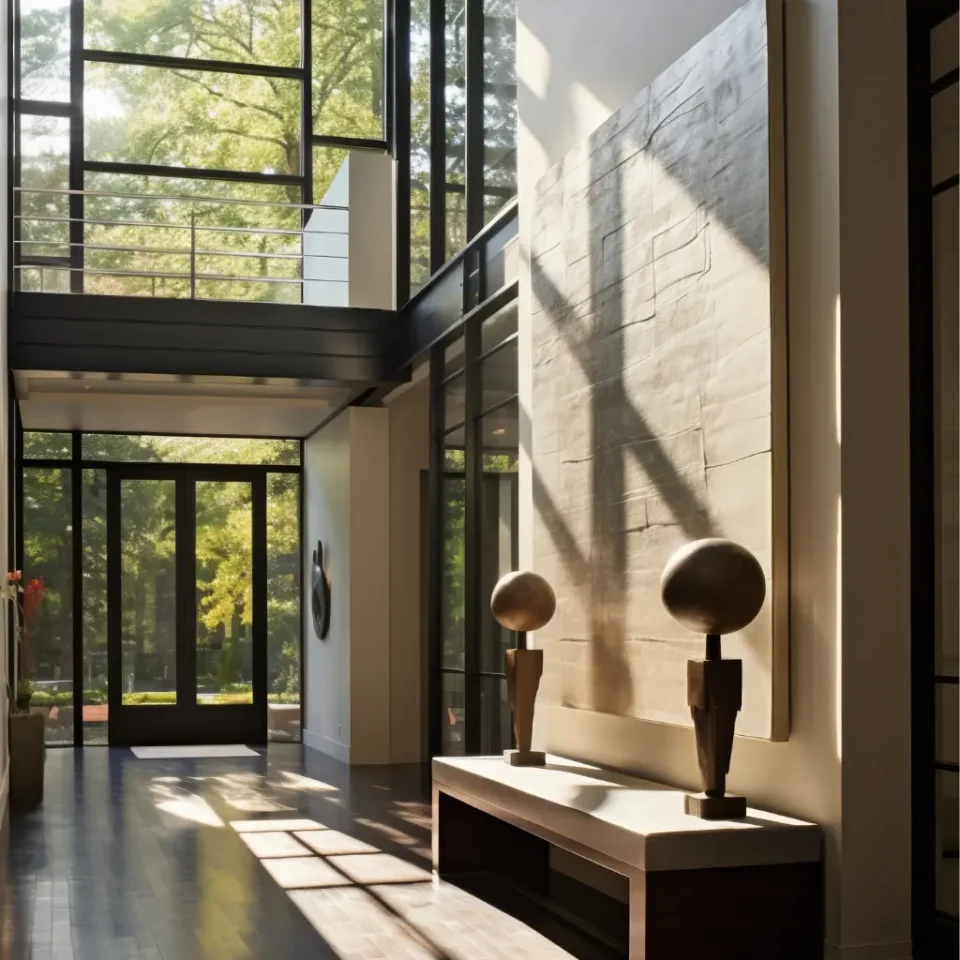
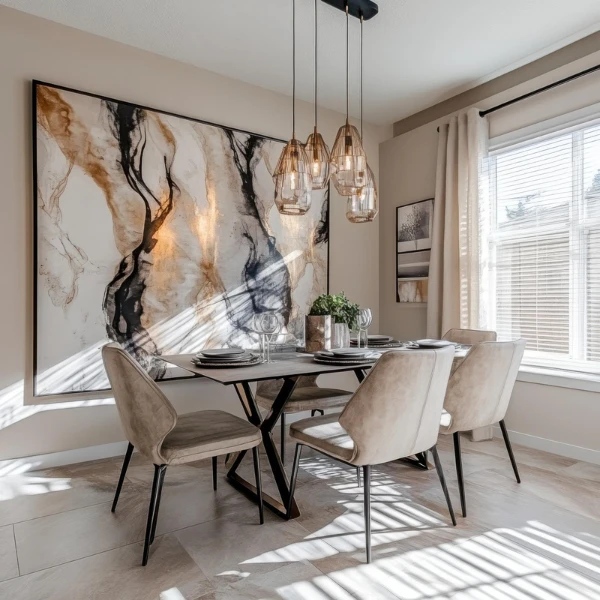
Finishes are what give your home its personality. Flooring, wall coverings, interior woodwork, lighting… We’ll help you make informed choices so the final result is exactly as you imagine it.
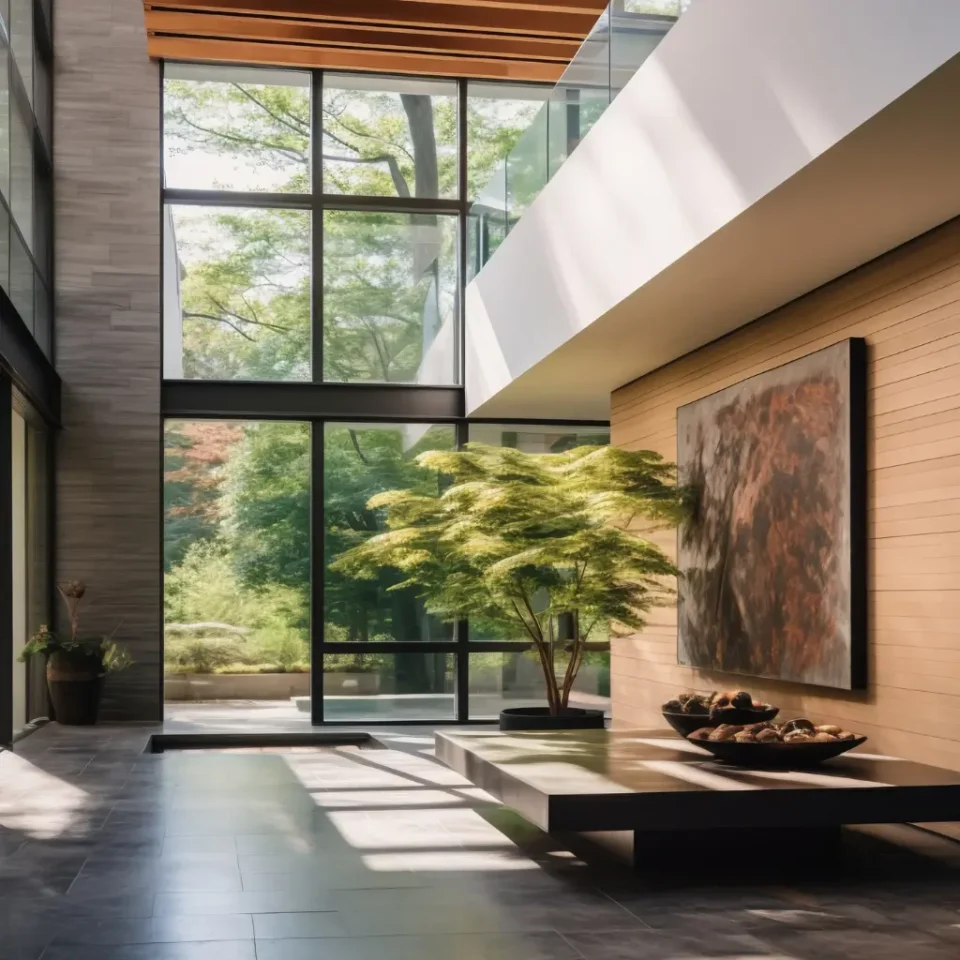
Projects
Have a similar project in mind?
Tell us about your projectWhy us
Building without an architect to guide you means taking unnecessary risks. A good architect doesn’t just sign off on blueprints—he or she helps you make better decisions, prevents costly mistakes, and ensures that the construction is carried out according to the plans.
At Estudio Cabana, we’re architects, but we’re also people who understand what it means to build your home. We communicate clearly with you, explain every decision, and are available whenever you need us.
Reviews
 Juan Carlos Gaspar
Villa Construction
From the very first contact, they convey confidence. The work has been impeccable, and you can see their experience and attention to detail in every aspect. Very satisfied with the final result.
 Laura Benítez
Housing construction
It has been an easy and well-organized process. The team is responsive, committed, and delivers. The end result has lived up to expectations. A very good experience.
 Rafael Luque
Comprehensive Renovation
They are professional, serious, and meet deadlines. It's nice to find people like that in the industry.
Studio in Madrid
We manage single-family home construction in Madrid and in north-western towns such as Pozuelo, Majadahonda, Las Rozas or Boadilla. From the studio we coordinate the builder, the schedule and the site visits so you don't have to.
Where we work
Estudio Cabana
Address
Av. de Manoteras 38, D012
28050 Madrid
Opening hours
Editorial
A comprehensive home renovation is the total and coordinated renovation of a home: reconfiguration, updating of systems, improvements to insulation and finishes, plus kitchen and
LEER MÁS »The maximum height for building a wall around a villa depends on municipal planning regulations and the type of enclosure, and is usually between 1.50
LEER MÁS »A chalet is a single-family home built on a private plot, usually with outdoor space (garden, patio, or terrace) and independent access. It can be
LEER MÁS »Sobriety, precision, and well-being as new forms of exclusivity.
LEER MÁS »Serene architecture, Mediterranean landscape, and a new way of experiencing luxury.
LEER MÁS »When someone decides to completely renovate their home, the big question inevitably arises: how long does a comprehensive renovation take? The answer is not so
LEER MÁS »FAQ
The timeline depends on the size and complexity of the home, but generally speaking, the construction phase usually lasts between 12 and 18 months. In addition, there is the time required for planning and permitting, which can range from 6 to 12 months depending on the municipality. At our first meeting, we’ll provide you with an estimate tailored to your specific situation.
The preliminary design defines the general layout of the home and is the document submitted to apply for a building permit. The construction drawings are more detailed and include all the technical information necessary for the builders to carry out the work properly. Both are required.
The main one is the major construction permit, which is applied for at the relevant city hall. Once construction is complete, you’ll also need the first-occupancy permit or the certificate of occupancy. We’ll take care of all these procedures for you.
Yes, absolutely. In fact, that’s how we work. We don’t have standard designs or catalogs of predefined homes. Each home is designed from scratch, taking your needs into account and adapting to your lot, your budget, and your lifestyle.
Before starting the project, we work with the construction company to prepare a detailed estimate. During construction, we monitor costs on a regular basis and promptly notify you of any deviations. Our goal is to ensure there are no surprises at the end.
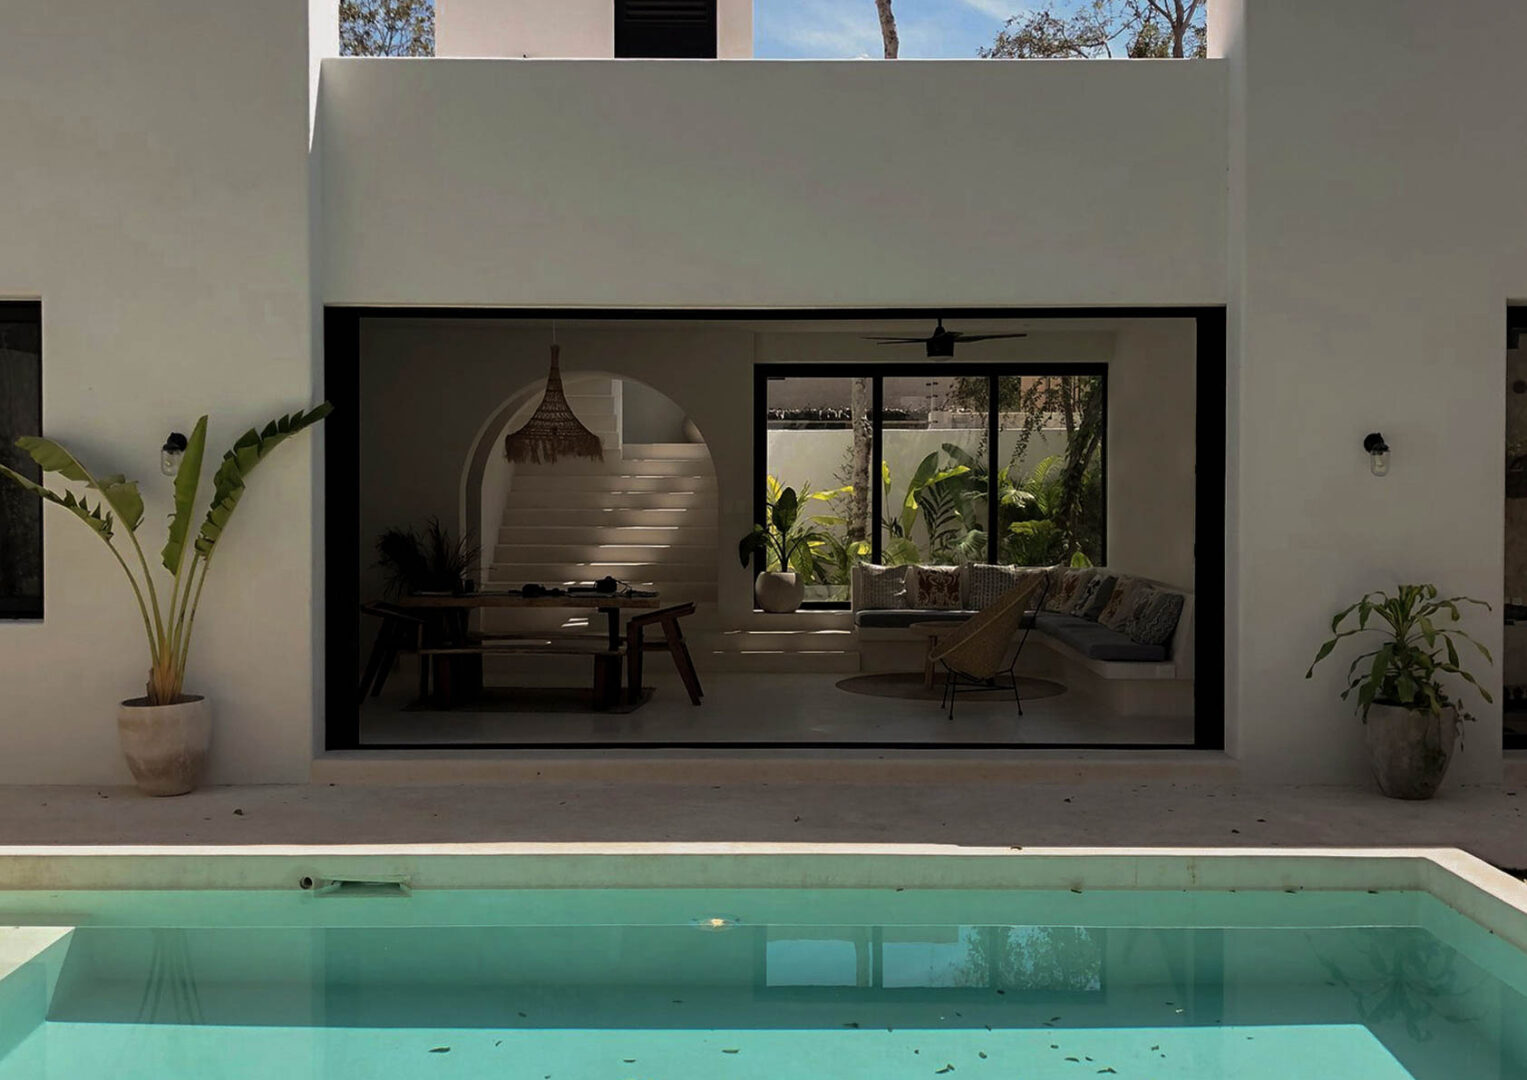
Tell us about your project
Fill in the form and an architect from our team will review your request and contact you within 24 hours.
Prefer to talk directly?
We reply within 24 hours · No commitment · Your data is only used to handle your request

Cookies
We use our own cookies, which the website needs to work, and, with your permission, Google analytics cookies to understand how the website is used and improve it. You can accept them, reject them or choose.