

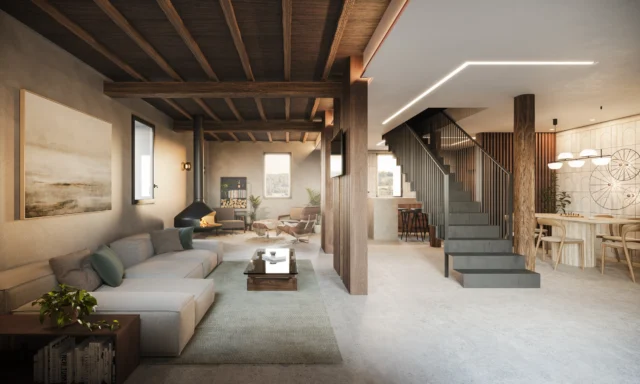
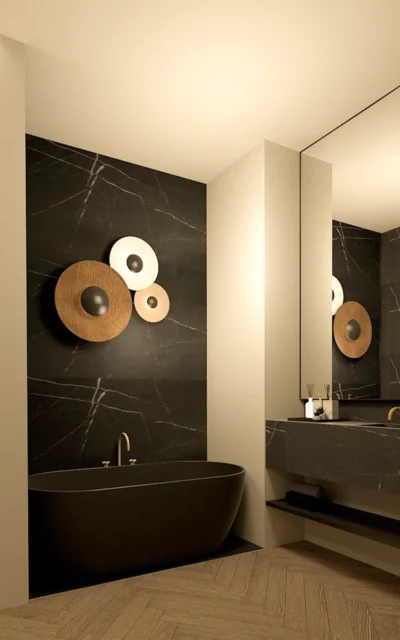
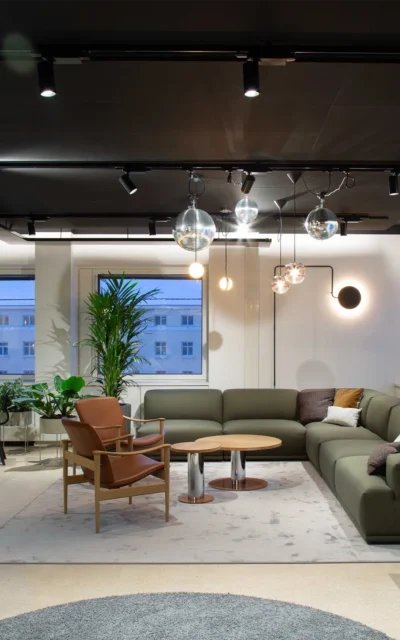
Flagship store: what it is and how a flagship shop is designed
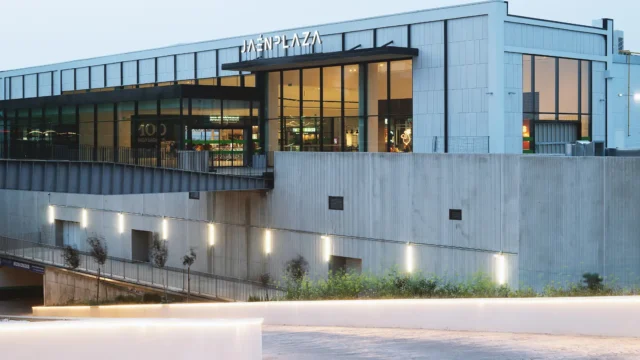
A flagship store is a brand's main shop in a market, designed to represent its identity and not just to sell.
LEER MÁS »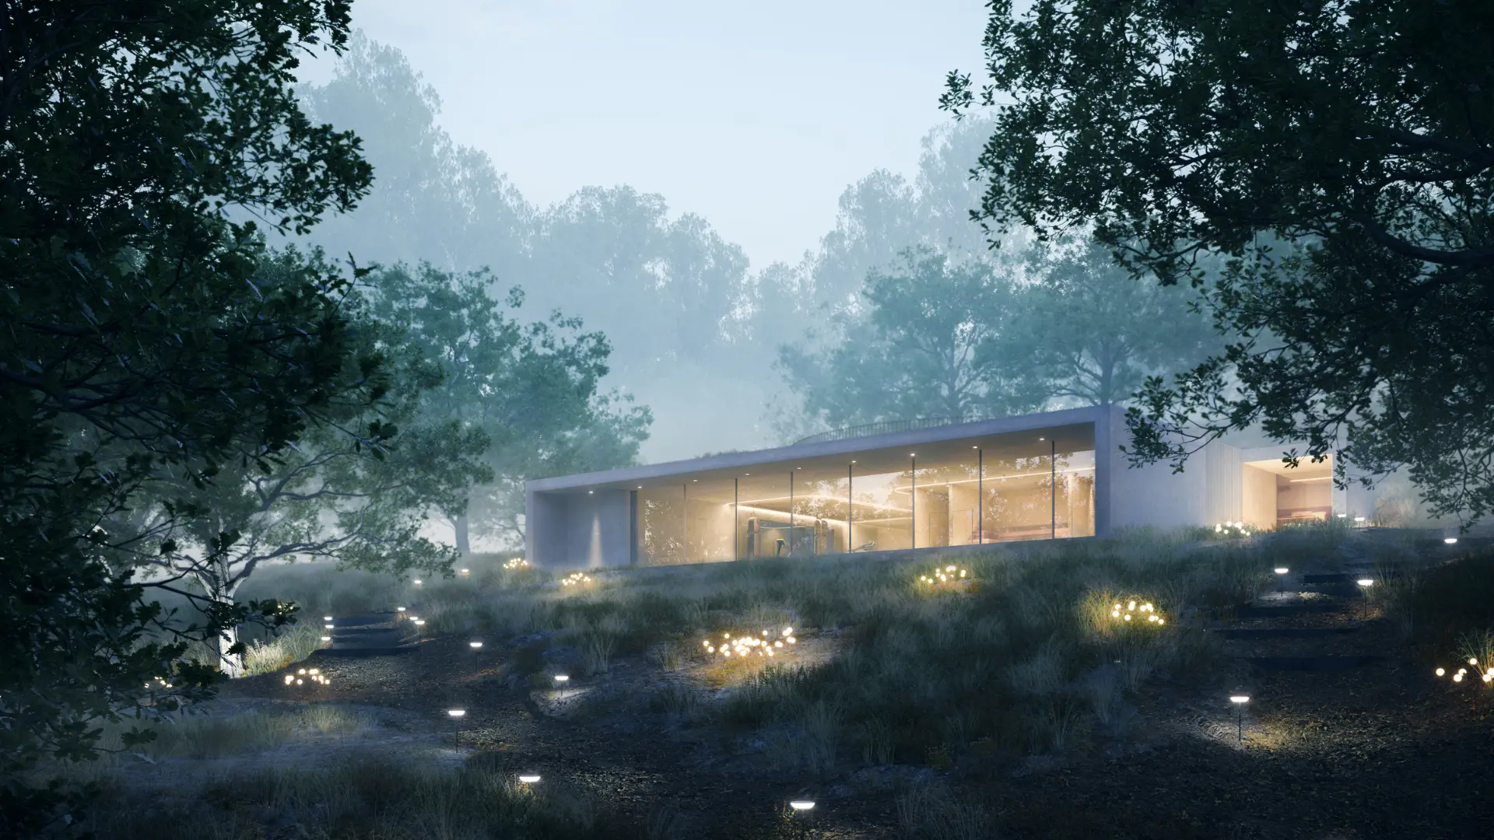
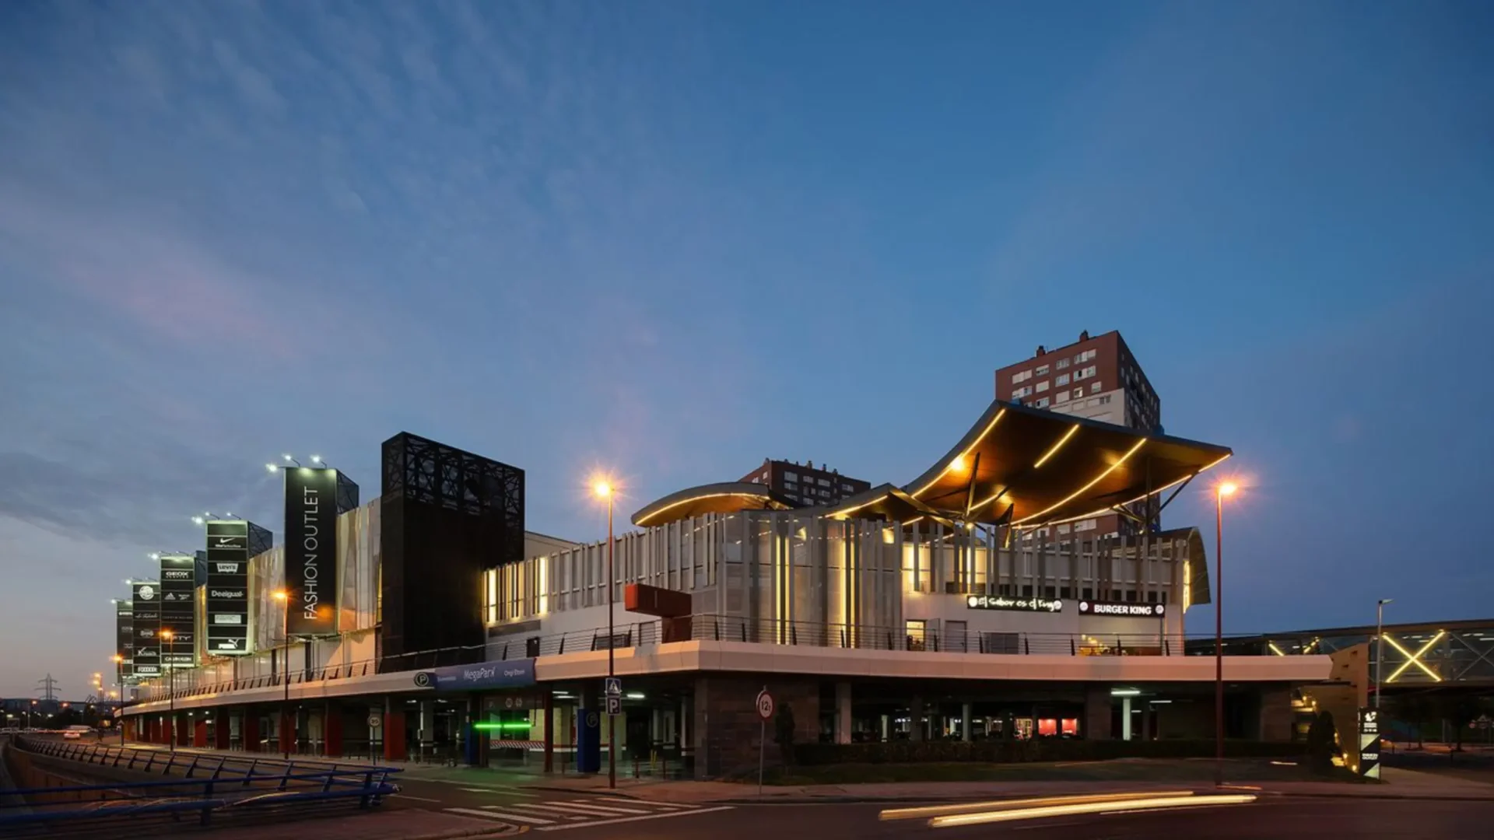
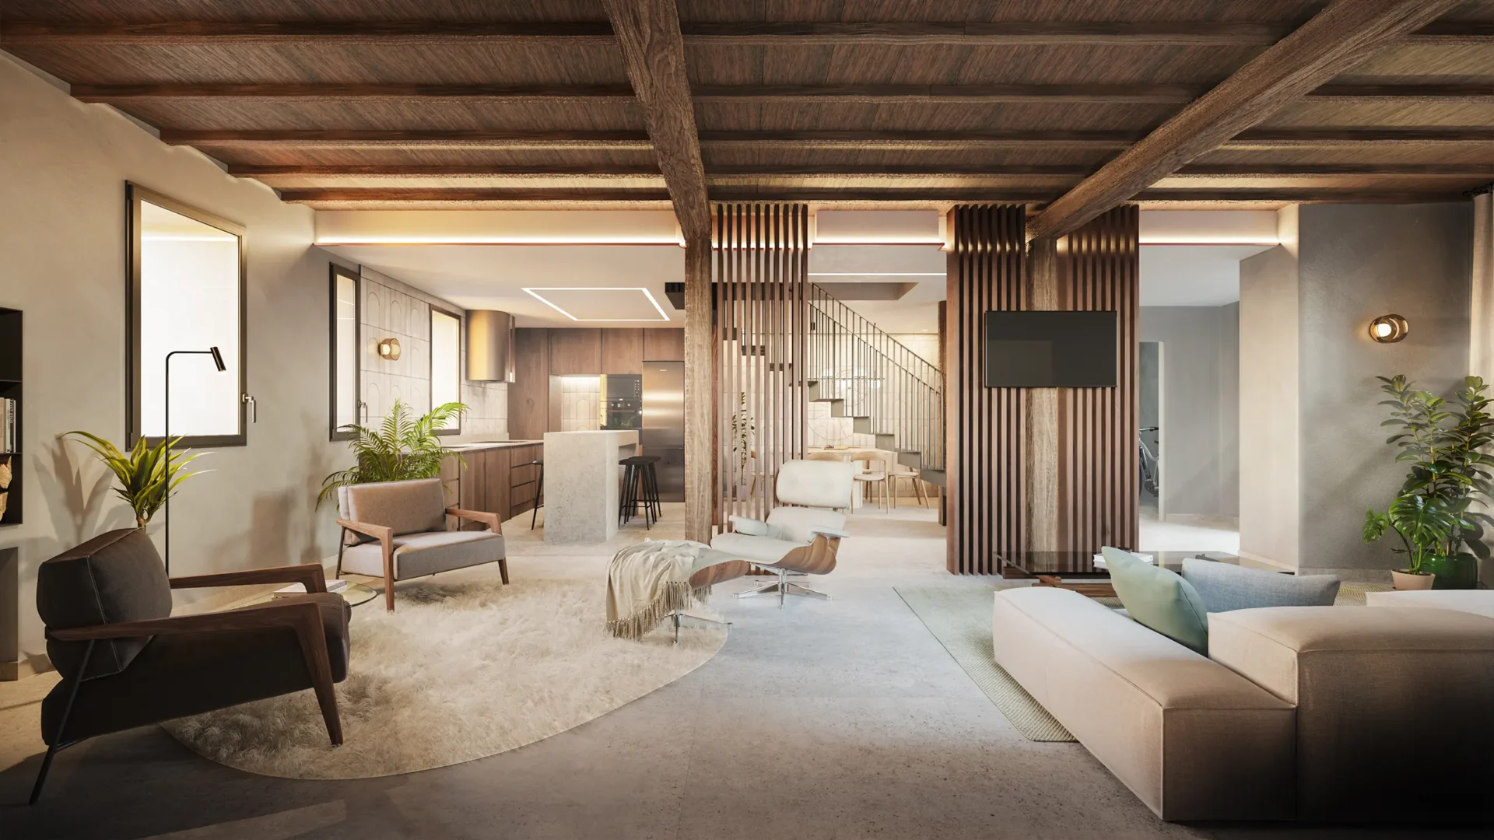
At Estudio Cabana, we are a team of architects specializing in custom-designed architectural projects in Madrid. We work on residential, commercial, and corporate spaces, combining technical rigor, conceptual vision, and comprehensive project management from the initial sketch to the final handover.
If you’re looking for an architecture firm in Madrid with a proven track record of transforming spaces, this is the place to start.
Services
At Estudio Cabana, we develop comprehensive architecture and interior design projects in Madrid, aimed at maximizing the quality of life and value of each property.
We specialize in designing spaces that combine aesthetics, efficiency, and well-being, always tailored to the needs of each client.
More services
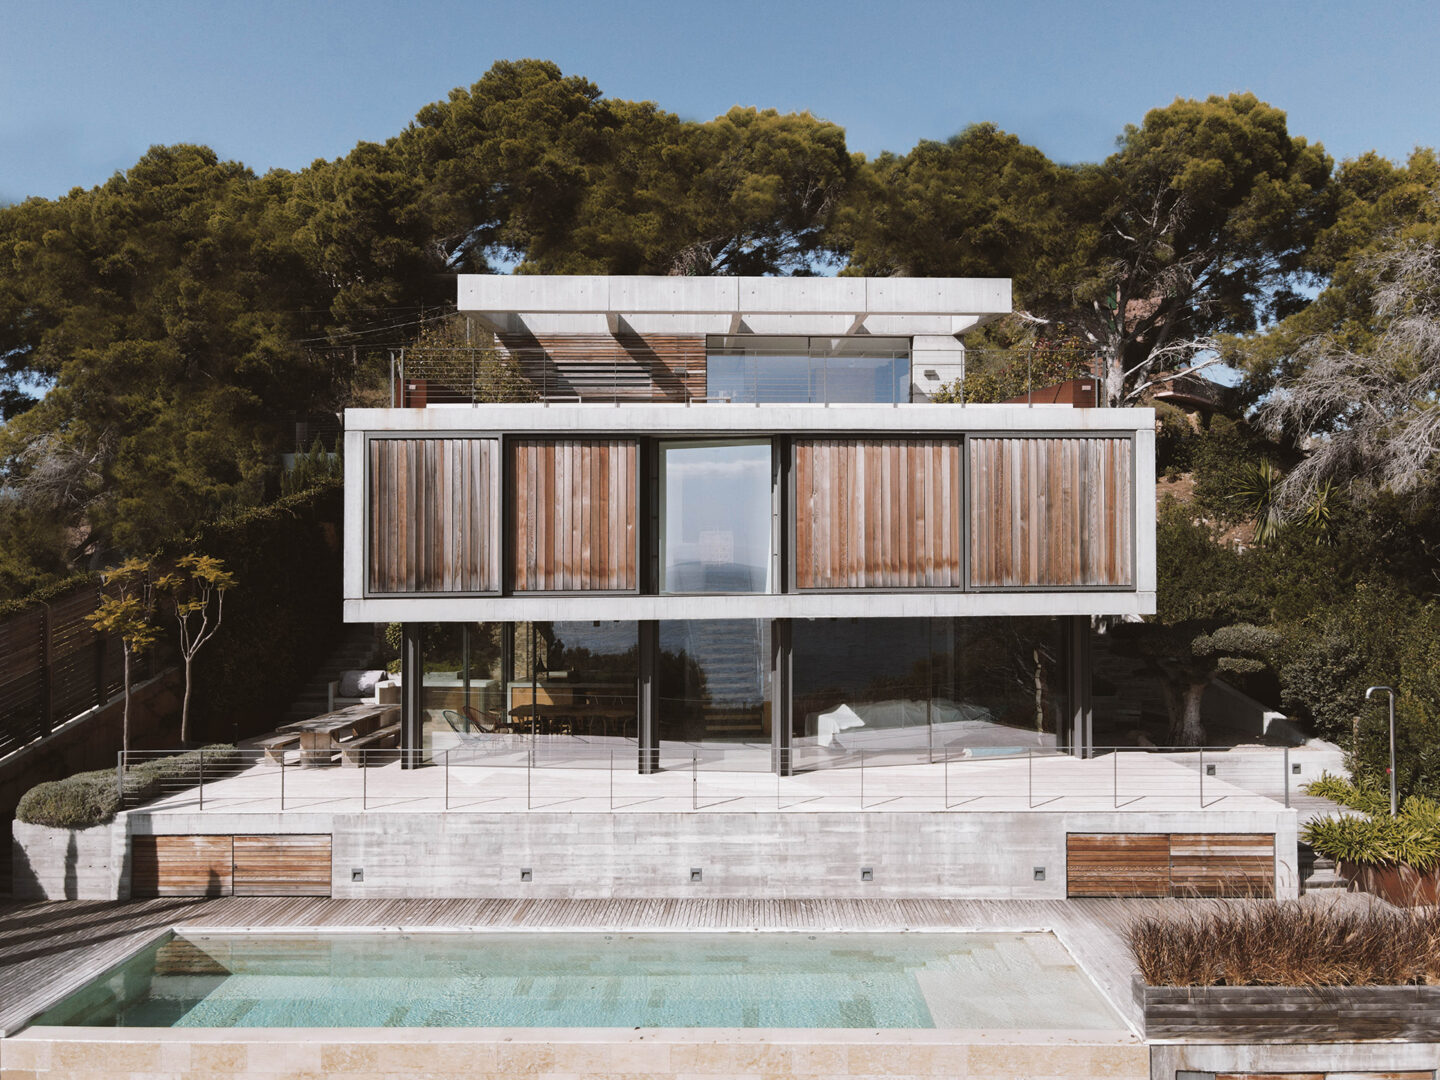
Every project we undertake begins with a thorough analysis of the space, the client, and the intended use. We do not apply one-size-fits-all solutions. We design custom architecture because we understand that every project has its own unique constraints: structural, regulatory, financial, and personal.
We operate both in Madrid and throughout the rest of the region, as well as on projects outside Spain.
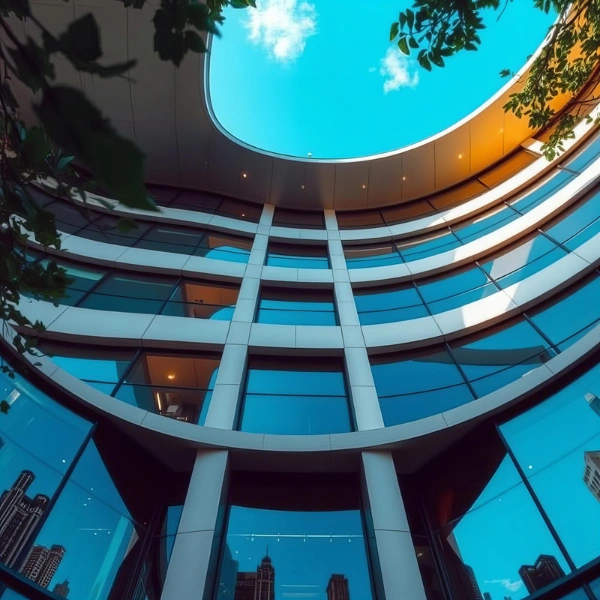
Process
It all starts with a planning meeting where we listen to the client, visit the space, and define the project’s objectives. This phase is key to aligning expectations, timelines, and the budget from the very beginning.
Once the scope of work has been defined, we develop the complete construction drawings: site plans, project descriptions, technical specifications, and all the documentation required for obtaining permits and carrying out the construction work.
During construction, the firm oversees the technical management of the project. We supervise the work, resolve issues, and ensure that the finished structure faithfully reflects the original design.
Services
We manage end-to-end new construction projects and comprehensive renovations for homes, residential buildings, and commercial spaces. We handle the technical documentation, permits, and coordination with all parties involved.
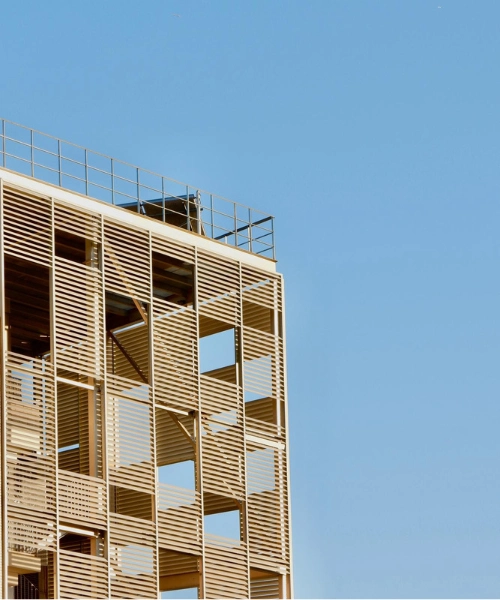
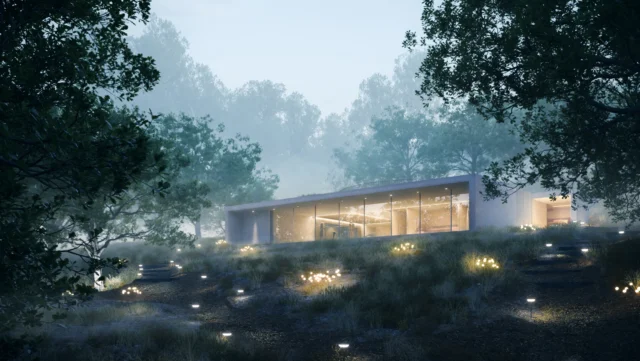
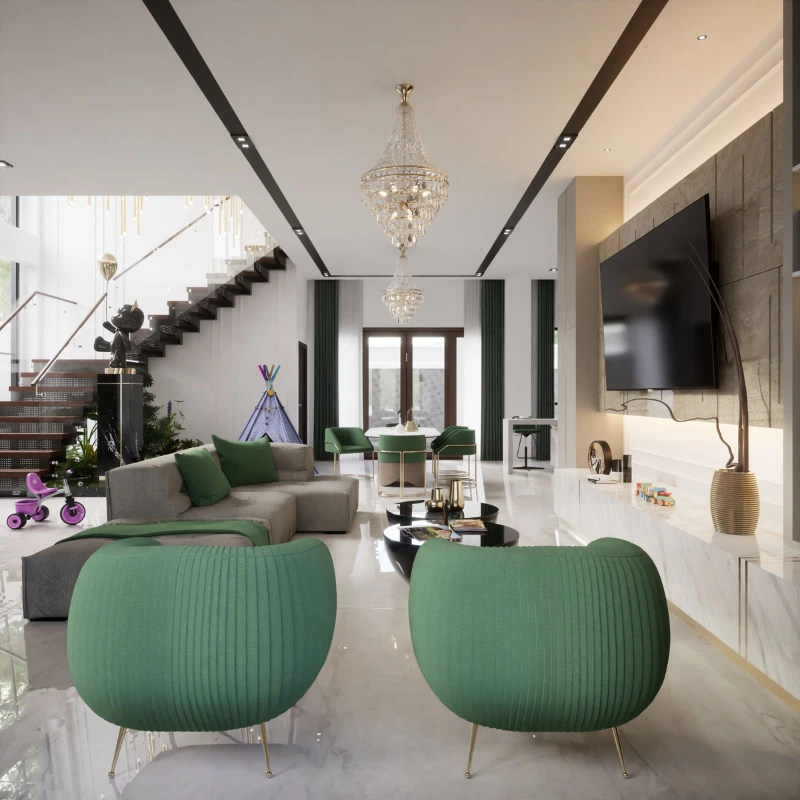
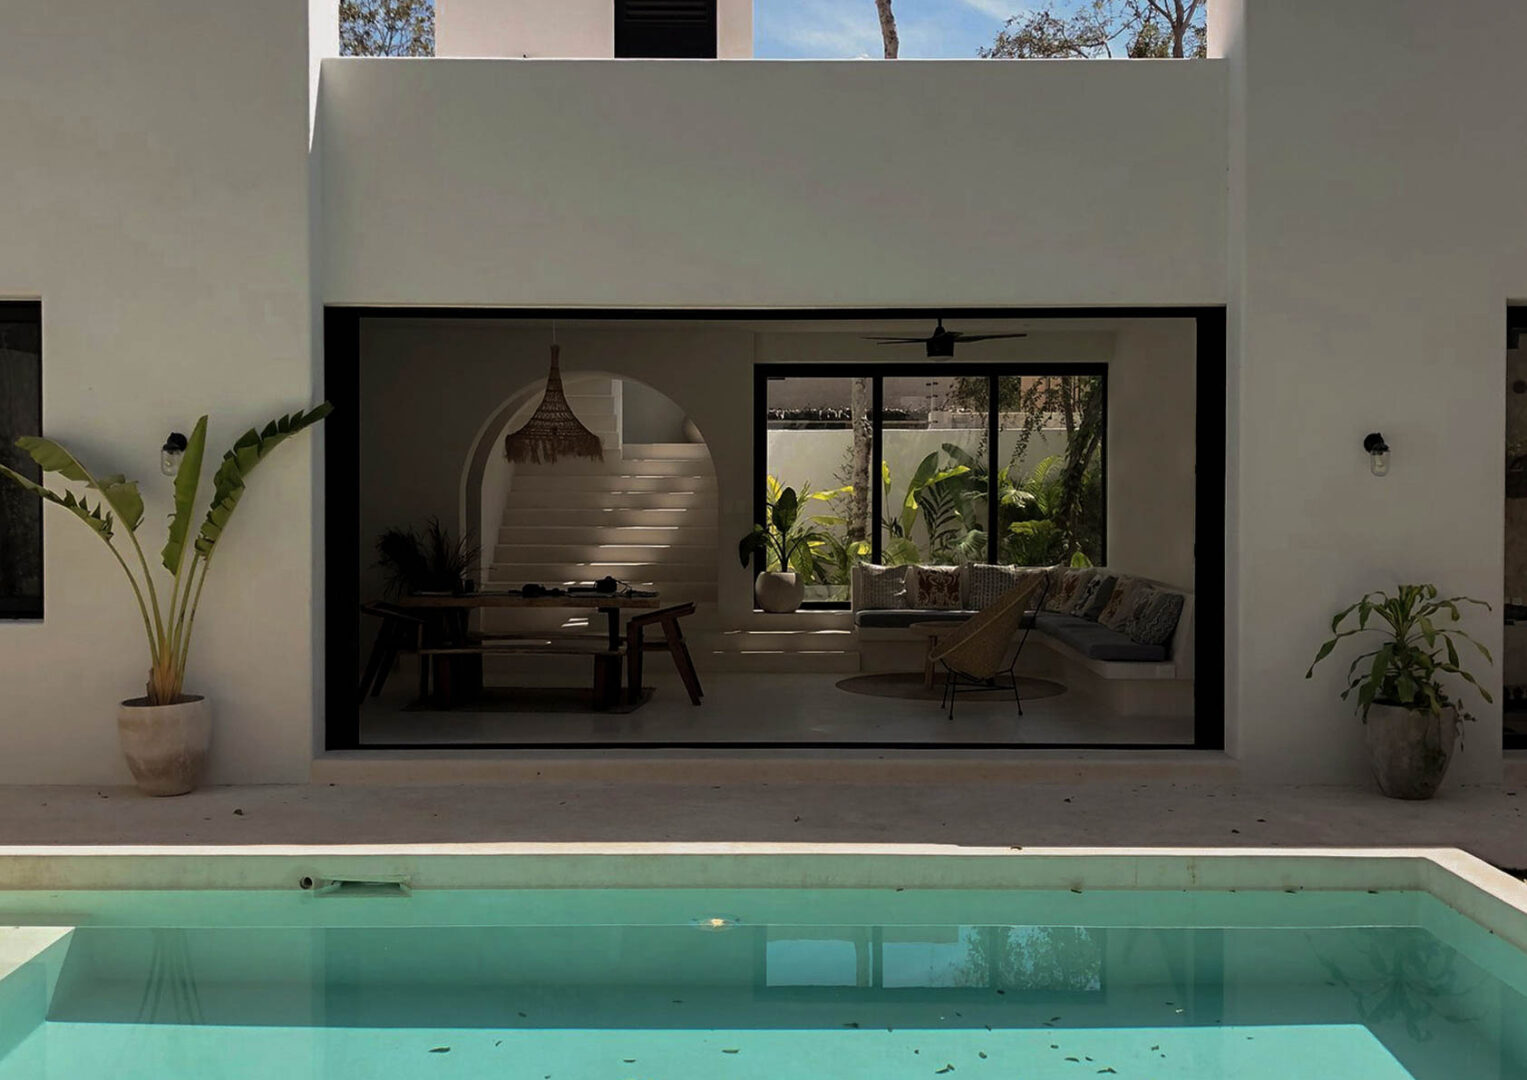
We design modern homes, luxury residences, villas, and unique properties in Madrid and the surrounding area. Each home is designed with a focus on the user’s flow, natural light, materials, and the overall aesthetic coherence of the space.
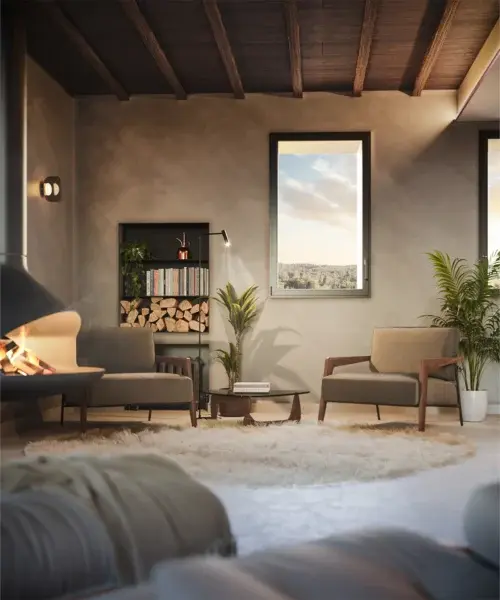
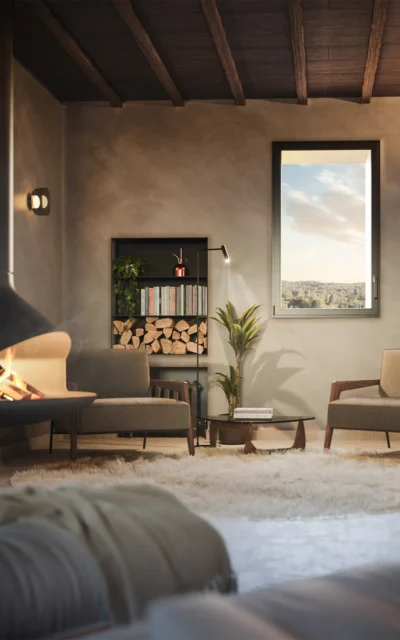
We specialize in interior design for apartments, penthouses, duplexes, and homes in downtown Madrid. Our services range from reconfiguring spaces to selecting materials, finishes, and custom furniture.
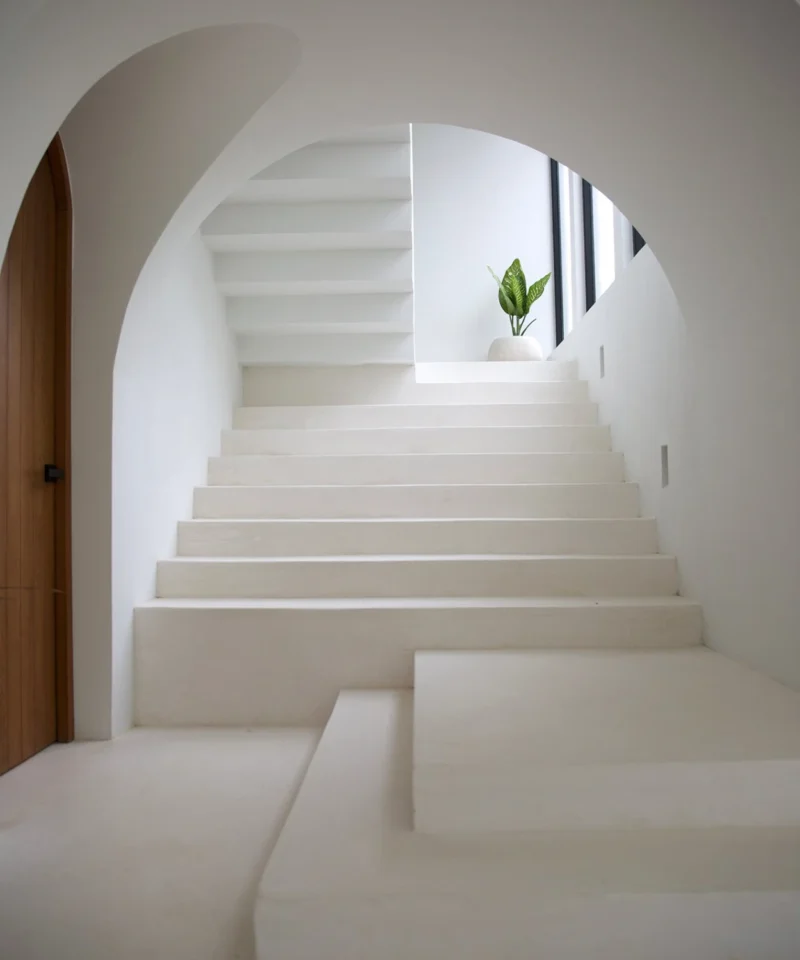
We incorporate energy efficiency and sustainability criteria into all our projects. We use construction methods that reduce environmental impact without compromising the quality or aesthetics of the final result.
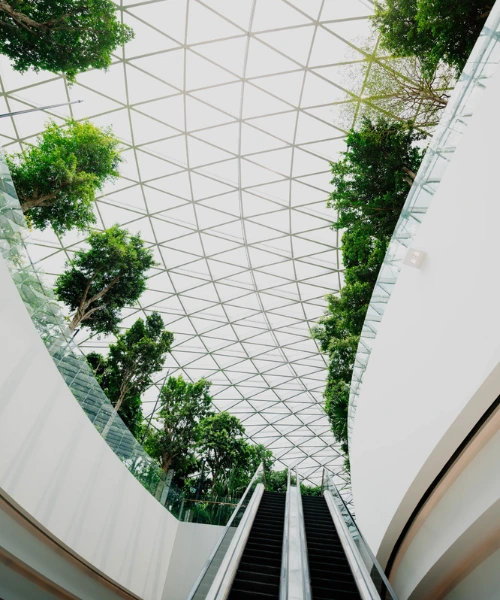
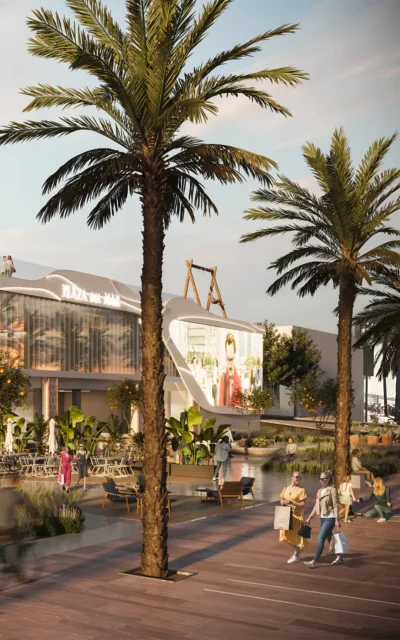
We design and execute projects for retail spaces, offices, hotels, and corporate spaces. We take a strategic design approach focused on the user experience and the operational efficiency of the space.
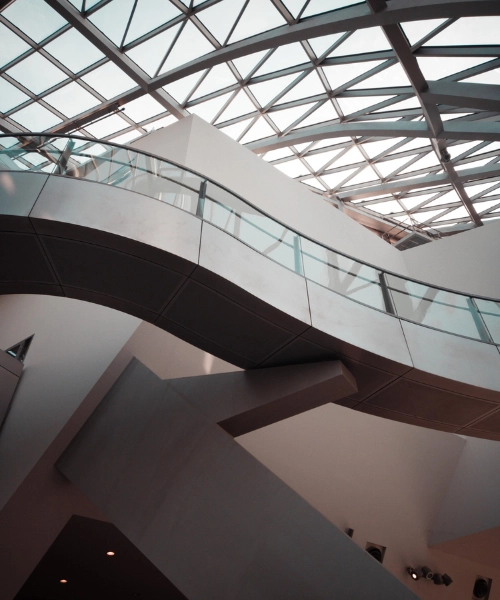
We coordinate the entire construction process: site supervision, quality control, contractor management, and schedule monitoring. Our clients have a single point of contact throughout the project.
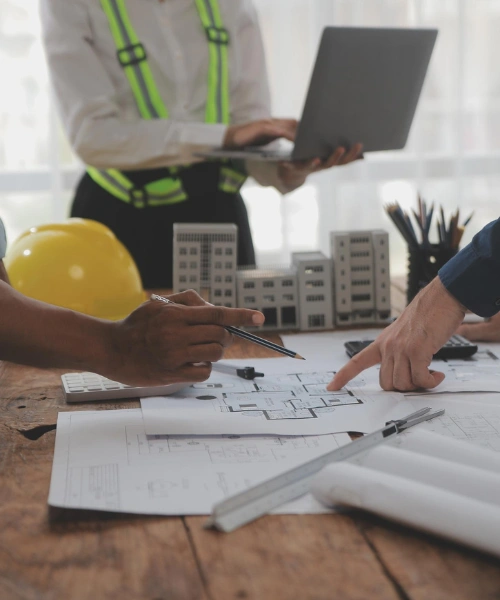
Madrid reúne algunos de los estudios de arquitectura con más prestigio de España, cada uno con un enfoque distinto. Hemos analizado y ordenado los diez que mejor combinan trayectoria, creatividad y solvencia técnica, para que puedas comparar antes de dar el siguiente paso con tu proyecto.
Budget
The cost of an architectural project depends on a number of factors: the floor area, the type of project, the quality of finishes, the technical complexity, and the scope of the services contracted.
The factors that most influence the budget are: the current condition of the property, any necessary structural modifications, the quality of the materials chosen, and whether planning permits are required.
The process begins with an initial consultation during which we review the project and define its scope. From there, we prepare a detailed fee proposal—with no obligations and no fine print.
Projects
At Estudio Cabana, we begin each project by analyzing the land or plot, the surroundings, and local regulations.
Have a similar project in mind?
Tell us about your projectWhy us
We don’t design spaces solely to make them visually appealing. We use a strategic design methodology that analyzes the actual use of the space, the user’s flow, and the function of each element before making any design decisions.
Estudio Cabana is composed of architects with experience in projects that are highly demanding both technically and conceptually. Our specialization in custom residential architecture allows us to offer a level of detail and personalization that generalist firms cannot match.
We manage the project from start to finish: design, processing of building permits, construction supervision, and coordination of contractors. Our clients don’t have to deal with multiple vendors or take on the risks associated with poor coordination.
Reviews
 Juan Carlos Gaspar
Villa Construction
From the very first contact, they convey confidence. The work has been impeccable, and you can see their experience and attention to detail in every aspect. Very satisfied with the final result.
 Laura Benítez
Housing construction
It has been an easy and well-organized process. The team is responsive, committed, and delivers. The end result has lived up to expectations. A very good experience.
 Rafael Luque
Comprehensive Renovation
They are professional, serious, and meet deadlines. It's nice to find people like that in the industry.
Studio in Madrid
We design and manage new builds, renovations and interiors from our studio in Manoteras, Hortaleza. Being in Madrid lets us visit the plot or the building, know the local regulations and follow the works closely, with no middlemen.
Where we work
Estudio Cabana
Address
Av. de Manoteras 38, D012
28050 Madrid
Opening hours
Editorial
A flagship store is a brand's main shop in a market, designed to represent its identity and not just to sell.
LEER MÁS »The basic design defines the building and is used to apply for the permit; the construction design details it in order to build and compare
LEER MÁS »The law requires 2 m² of free floor space and 10 m³ per worker, but an office is sized at between 8 and 15 m²
LEER MÁS »The distance to the boundary is set by the municipal ordinance: between 3 and 5 m for detached houses and zero for terraced, semi-detached or
LEER MÁS »What is the difference between a retail park and a shopping centre? The difference between a retail park and a shopping centre lies in their
LEER MÁS »What are the differences between a shopping centre, a retail park and a shopping arcade? The differences between a shopping centre, a retail park and
LEER MÁS »FAQ
A custom architectural project includes conceptual design, preliminary and final design, technical documentation for permits, construction supervision, and monitoring through to handover. At Estudio Cabana, we can also handle all coordination with contractors and suppliers, depending on the agreed scope of work.
We are based in Madrid and carry out projects throughout Spain. We also have an international presence, with an active office in Riyadh. The project’s location is not a barrier to working with us.
Timelines vary depending on the complexity of the project. A comprehensive home renovation project can be completed in 6 to 12 months. A new construction project can take between 12 and 24 months, depending on the permitting process and the pace of construction. During the initial consultation, we establish a realistic and detailed schedule.
Yes. We handle all the necessary paperwork with the Madrid City Council and other relevant agencies: building permits, certificates of occupancy, changes of use, and any other urban planning procedures related to the project.
We work on both types of projects. We design new construction on vacant lots, renovate existing buildings, and carry out comprehensive renovations of homes and commercial spaces. Our approach is consistent across all projects: rigorous analysis, custom design, and meticulous execution.
Tell us about your project
Fill in the form and an architect from our team will review your request and contact you within 24 hours.
Prefer to talk directly?
We reply within 24 hours · No commitment · Your data is only used to handle your request

Cookies
We use our own cookies, which the website needs to work, and, with your permission, Google analytics cookies to understand how the website is used and improve it. You can accept them, reject them or choose.