


The Perfect Combination
Valhauss — Residential Architecture in Porto
 Reviewed by Esteban R. Ruiz · Architect and Founding Partner · COAM reg. no. 22.004 · Updated: November 2026
- Client
- Private
- Location
- Porto, Portugal
- Category
- Housing
- Visuals
- Utopic
- Furniture
- Sancal, Santa&Cole & Masiero
Valhauss:
Project report
A house can be understood as an intermediary between the exterior and the interior, a protective shell that encloses an habitable space with the ability to regulate how its inhabitants interact with the outside world. When designed with a site-specific approach, architecture intentionally opens and closes itself to its surroundings, shaping the desired living experience.
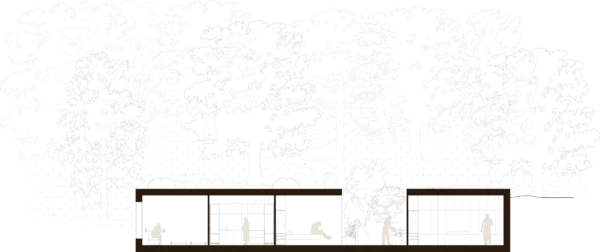
The Sanctuary
Designing a refuge that harmonizes with nature and promotes well-being
The design of a space based on the concept of The Sanctuary seeks to create a refuge where peace and introspection become central elements. It is a space that inspires calm and reconnection, a place removed from the noise and distractions of daily life. Every detail in its architecture and layout is oriented toward generating an atmosphere of tranquility and protection—ideal for meditation, rest, and personal care.
The structure of this space is conceived to establish an intimate connection with nature. Large windows allow natural light to flood the interiors, integrating the outdoors as an essential part of the experience. The selected materials—stone, wood, and natural finishes—reinforce a sense of harmony with the environment. These elements, beyond their sustainability, contribute to a feeling of warmth and serenity in every corner.
In response to the search for a haven of well-being, Valhauss is designed as an isolation mechanism: it deliberately ignores its immediate surroundings and opens up to views of the mountains and a contemplative green courtyard. This courtyard connects transversally in a single open space, a radical way of understanding the home as a place of constant connection between those who live there.
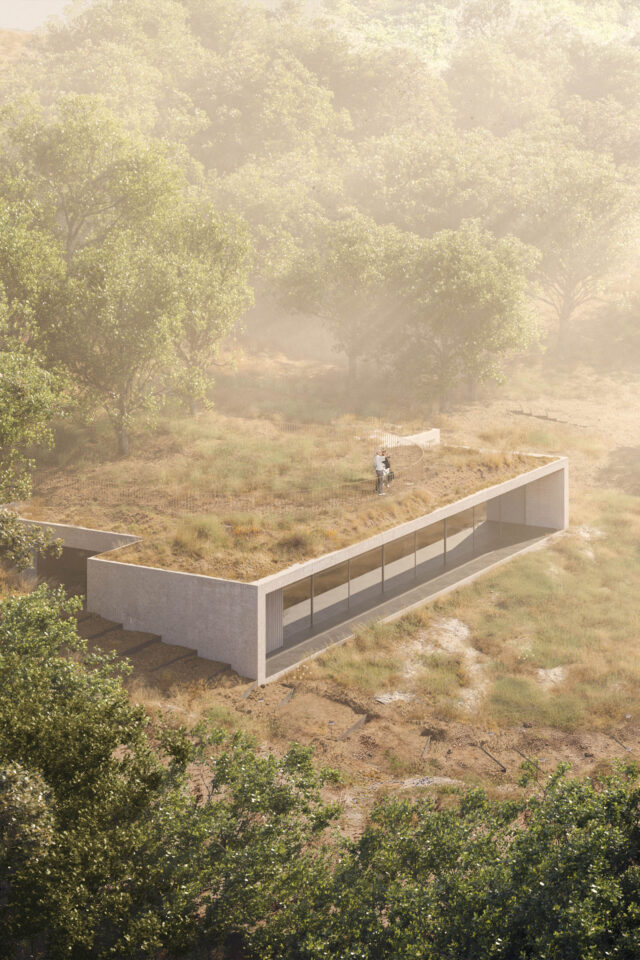
The structure seeks to integrate seamlessly with its surroundings by using the natural slope to blend the building into the landscape without altering the existing topography. The flat roof, resembling a protective shell, adheres to strict height requirements, forging a fluid connection between the ginterior and exterior while reinforcing a profound sense of seclusion.
The uniqueness and cultural value of its surroundings are essential in shaping the architectural vision for this area. To build here is to respect the land, honor the region, and establish a mimetic dialogue with its magnificent landscape.
-
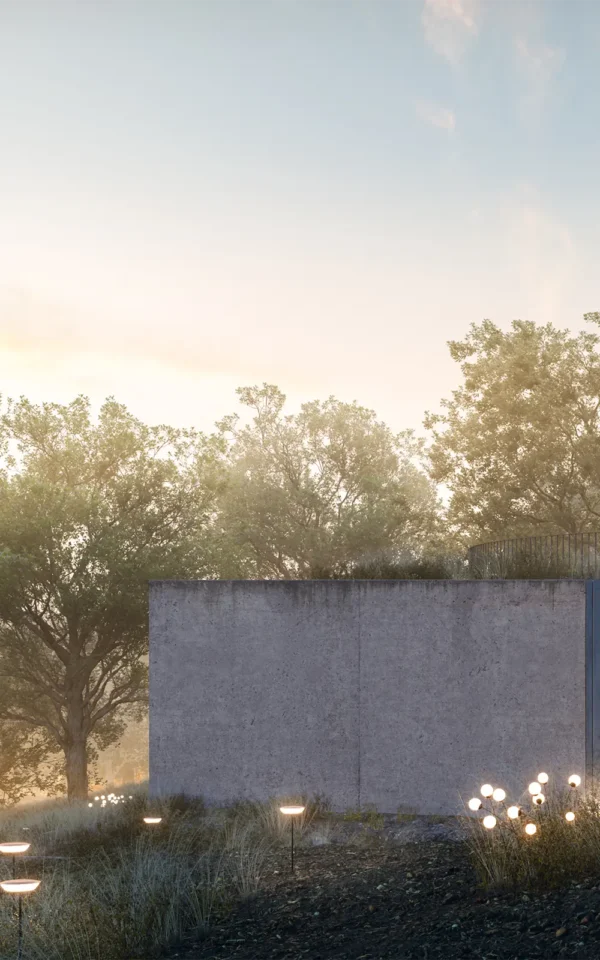
The house emerges subtly from the landscape, and forest, its low profile blending with the natural slope and the hints of light guide you to its entrance.
-
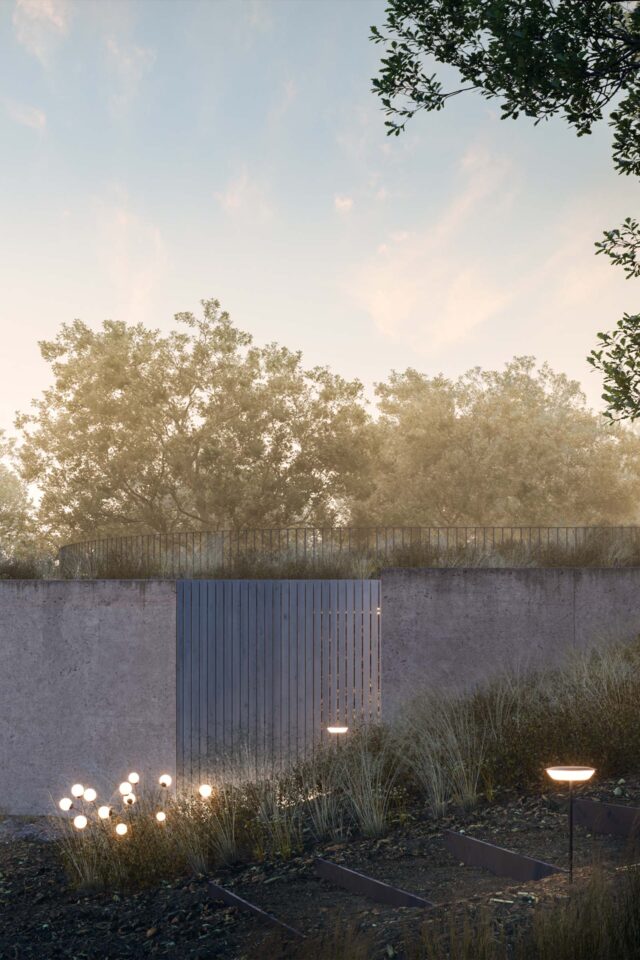
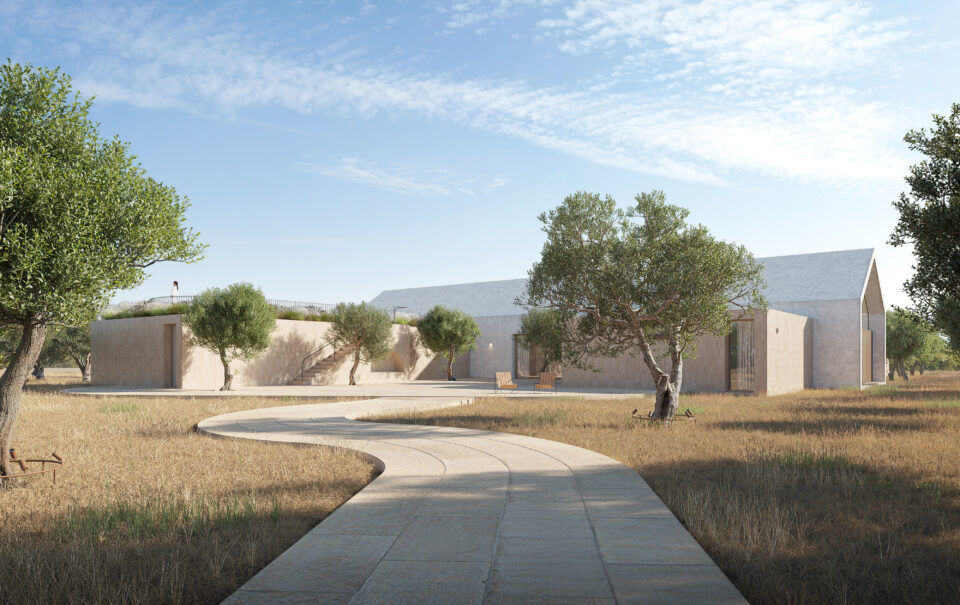
The main entrance is defined by a minimalist yet powerful gesture—an understated threshold that transitions from the wild surroundings into a carefully orchestrated sanctuary.
-
The interplay of raw stone and warm wood invites visitors inward, while the expansive roofline reinforces the idea of shelter and seclusion.
-
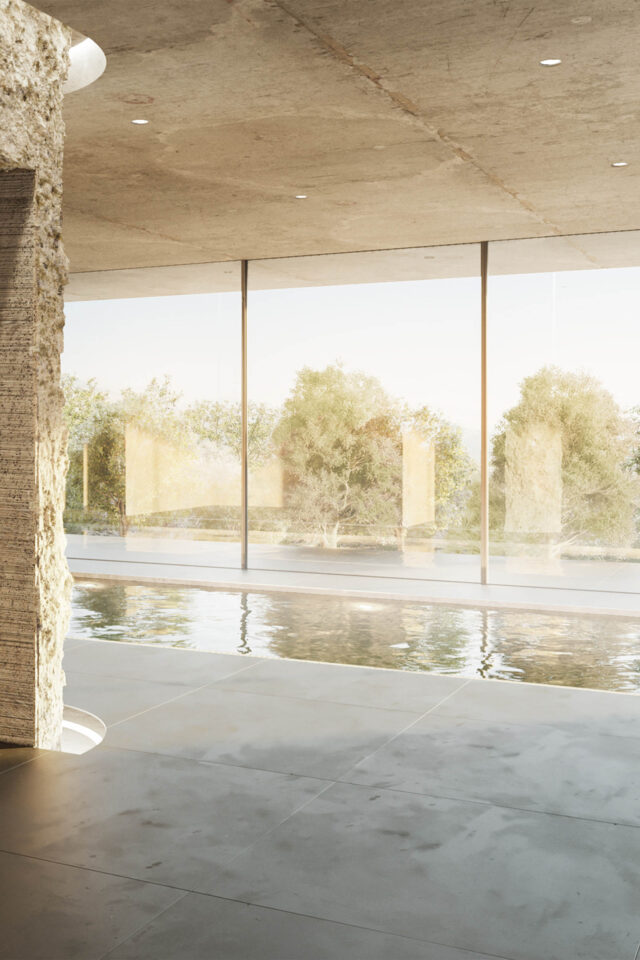
From within, the space reveals its essence—a vast, open sanctuary centered around a nucleus of porous rock, where nature and architecture dissolve into one another.
-
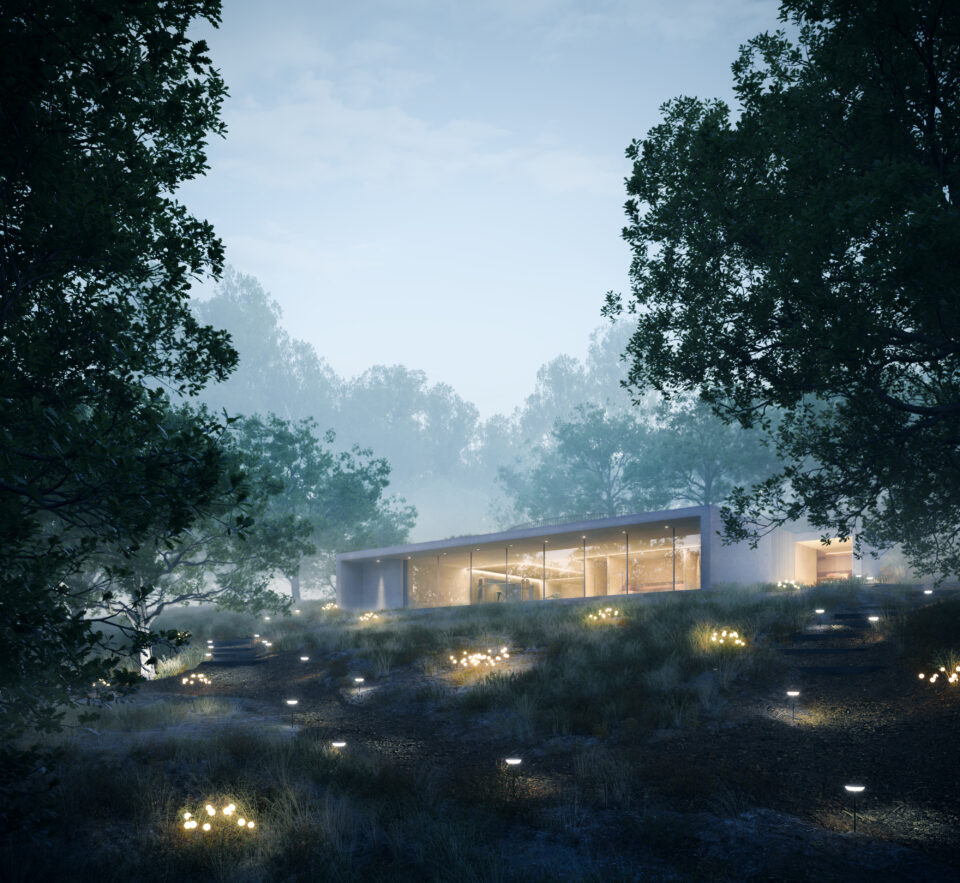
Before this monumental façade, a long reflective pool stretches toward the horizon, amplifying the house’s meditative atmosphere. Towering roble trees frame the space, their presence reinforcing the harmony between structure and landscape.
-
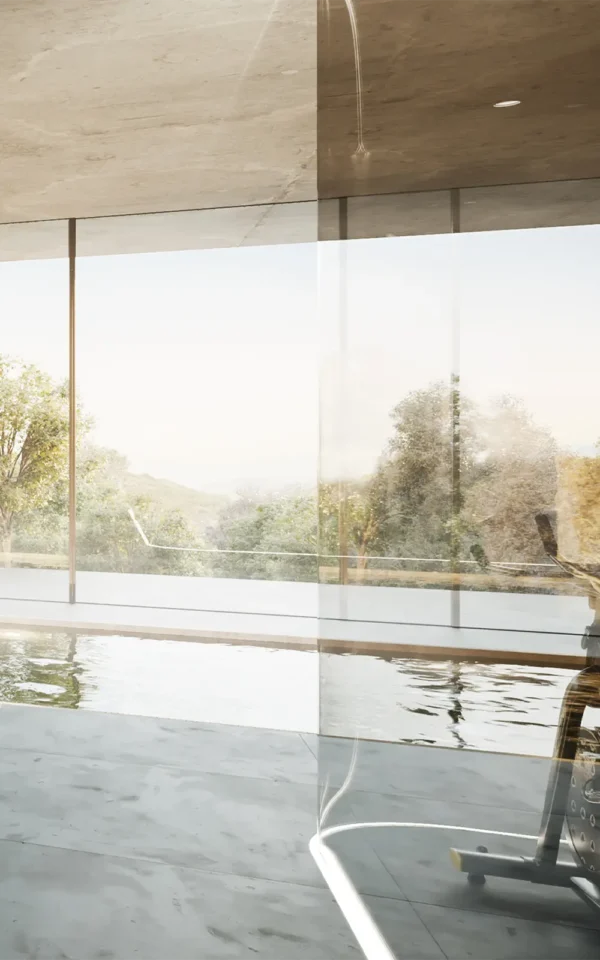
To the right, the high-end gym pavilion stands as a luminous beacon, its glass façade outlined by a continuous LED light that accentuates its minimal but powerful geometry.
La necesidad de un
espacio que nutre el
alma y reconecta
con la naturaleza
The necessity of a
space that nurtures
the soul and reconnects
with nature
Have a similar project?
Tell us what you need and we will tell you how we would approach it.