


Valuing the Family
El Olivar
- Client
- Private
- Location
- Cáceres, Spain
- Category
- Housing
- Visuals
- Utopic
- Furniture
- Minotti, Presotto & Pedrali
El Olivar:
Project report
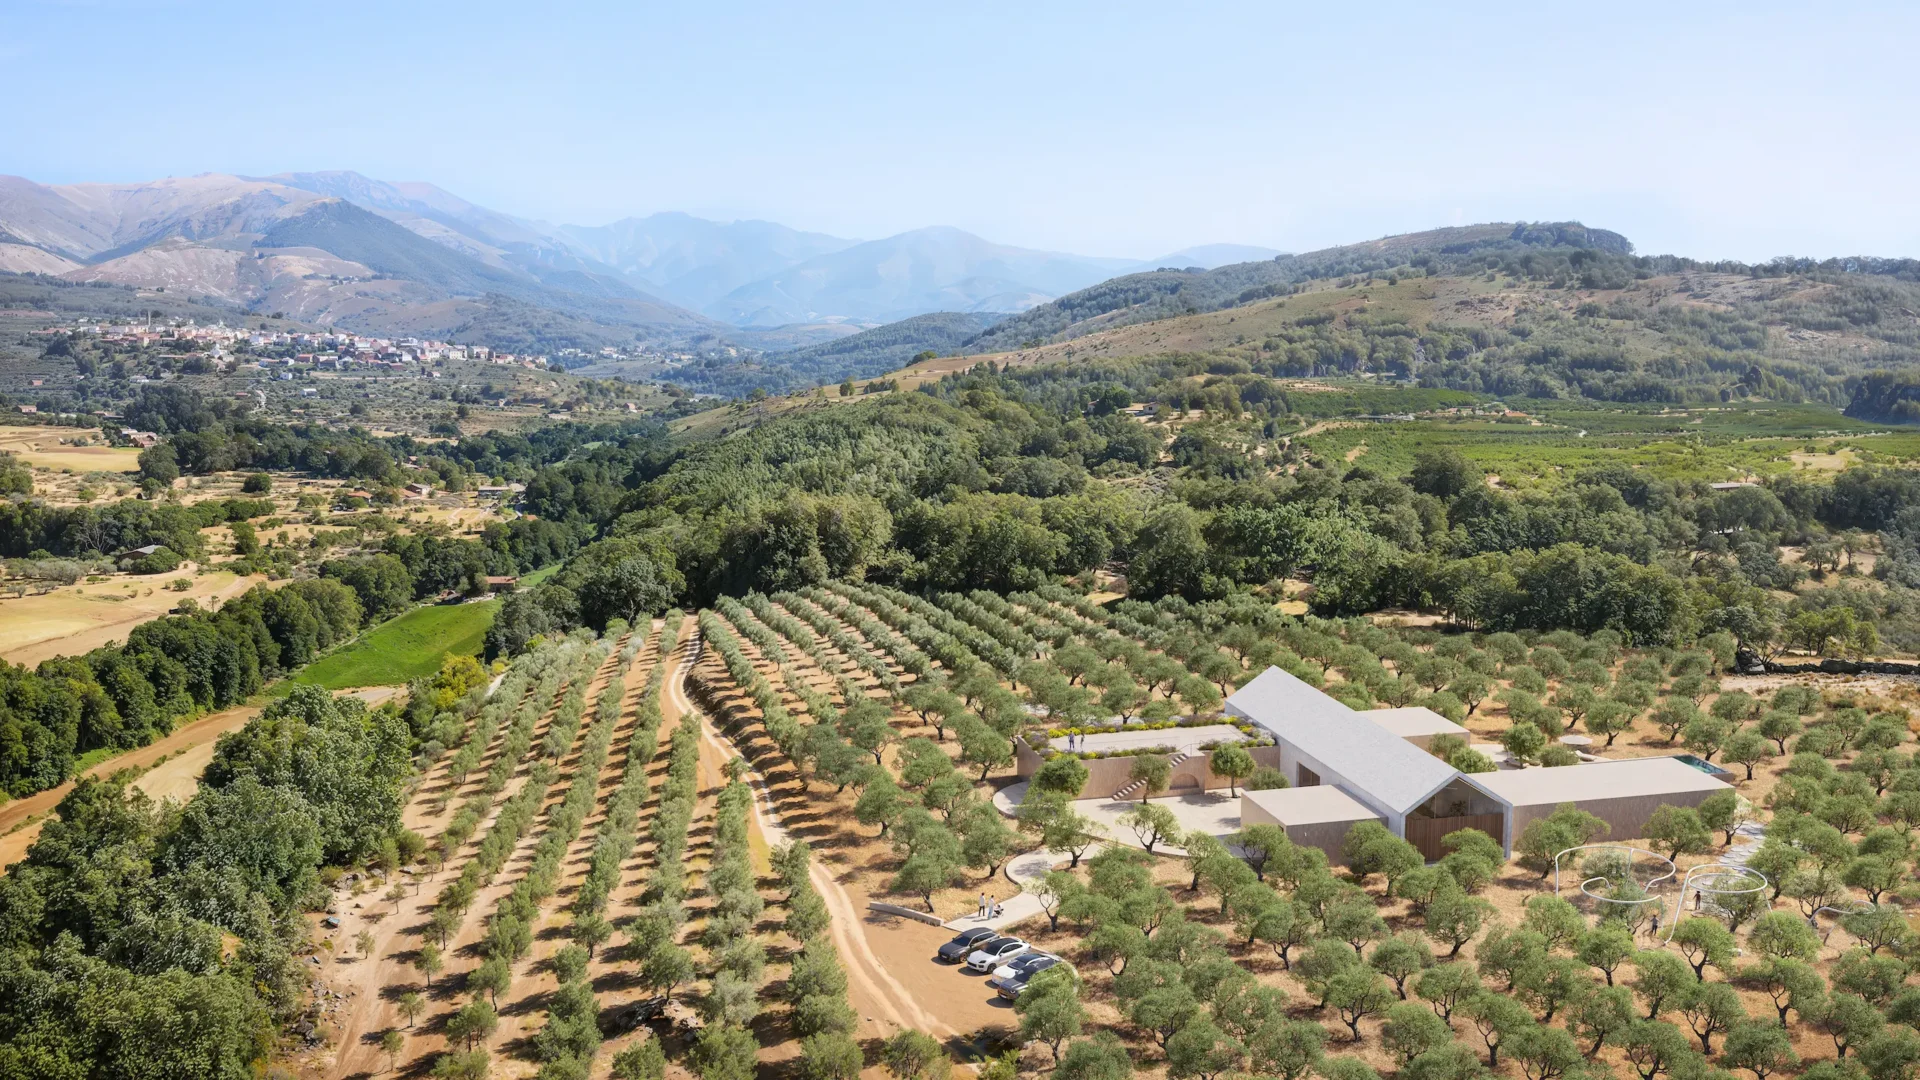
Located in the heart of the northern Sierra of Extremadura, this villa is a synthesis of modernity and tradition. Situated among century-old olive trees, its design is structured around contrasts: technical solidity balanced by the lightness of voids, and rigorous geometry in dialogue with the organic landscape. The architecture reinterprets its surroundings, forging an unbreakable bond between contemporary living and the memory of the place.
Defined by material sophistication and precision, the central gallery serves as a connective element between spaces and generations. This volume becomes the heart of the home, framing a sequence of experiences—from childhood to adulthood—through shared spaces that overlook the sierra.

A Home Rooted in Time
Dialogue Between Landscape, Memory, and Contemporary Living
Designing a home in a unique setting like El Olivar—an 80,000 sqm expanse of olive trees—is an exercise in sensitivity, respect, and sophistication. Here, architecture is not about imposition but mediation: between the memory of the territory and the present, between nature and livability. Every material and texture reflects a profound understanding of the site’s essence, culture, and identity.
The aim is for the home to feel as though it has always belonged to this land—not by mimicry, but through an organic and poetic integration with its surroundings. The design listens to the rhythms of the landscape: the filtered light through olive branches, the wind shaping the topography, and the constructive memory of the region.
The olive tree, an ancient witness to time, symbolizes the dialogue between generations—a philosophy reflected in the architecture.
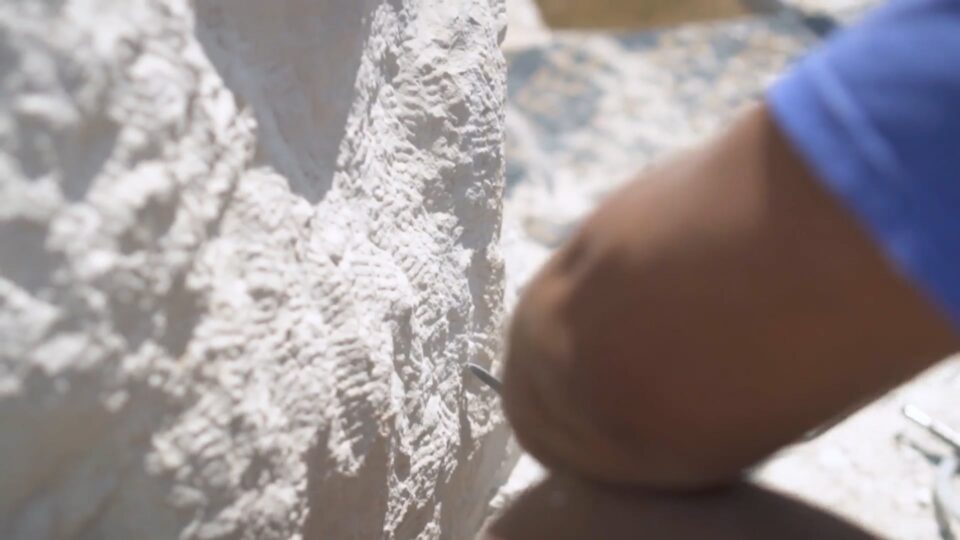
The home’s materiality embraces tradition reinterpreted through contemporary craftsmanship: local stone, finely crafted wood, breathable lime coatings, and structures that honor human scale. Spaces are designed to blur the boundary between interior and exterior, fostering a lifestyle that flows seamlessly with nature
Here, architecture is not about the ephemeral but about permanence and meaning—an act of balance where true luxury lies in authenticity and harmony with the land. This concept is mainly expressed through two remarkable elements: the prominence of the staircase and the diffuse light contained within the prism.
-
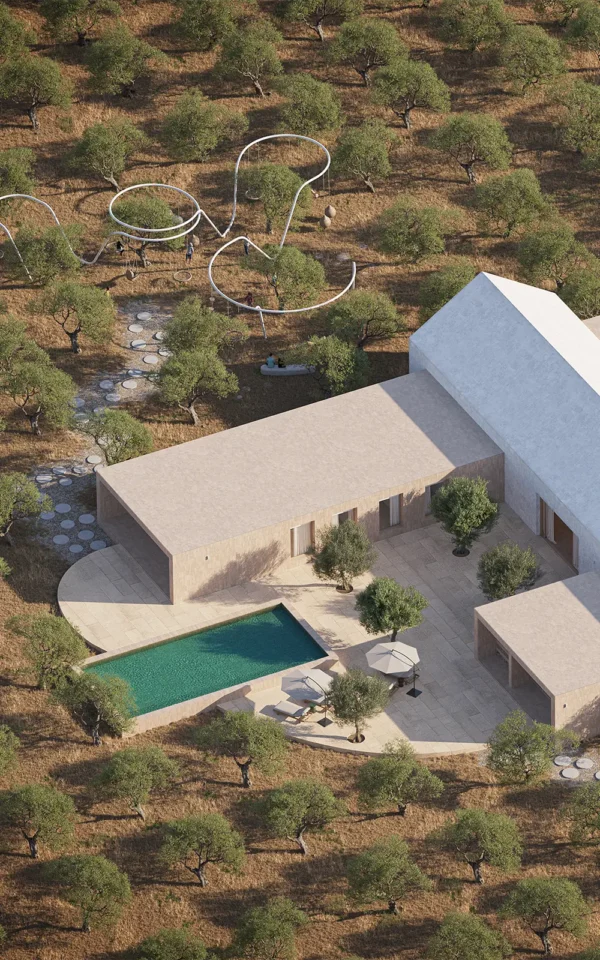
From above, the composition reveals two offset volumes converging around a central communal core. This layout emphasizes the balance between individual spaces and shared areas.
-
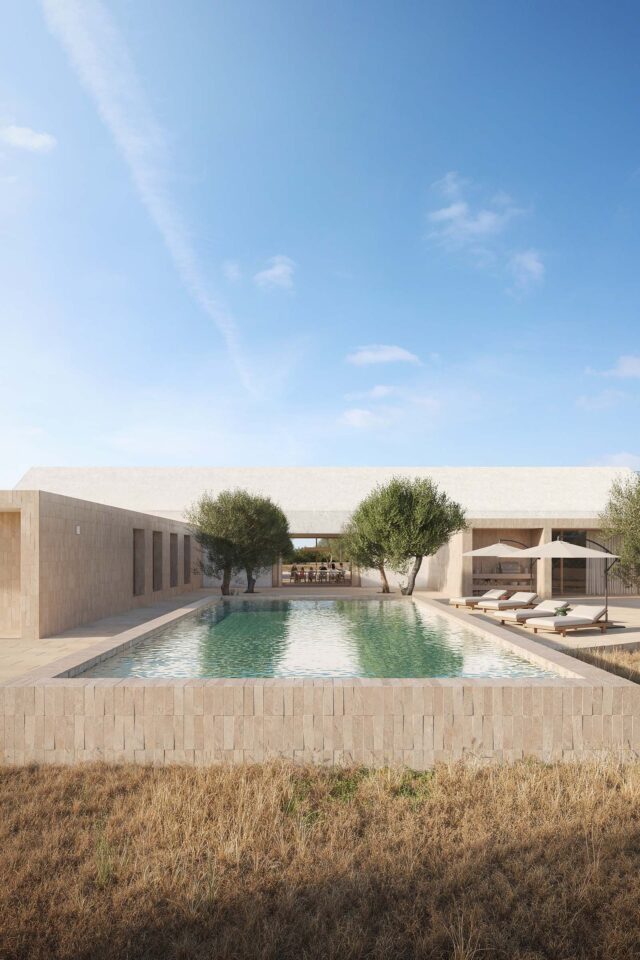
The pool area features natural limestone finishes, echoing the timeless quality of the olive groves. Its reflective surface creates a tranquil oasis that mirrors the expansive Sierra Norte.
-
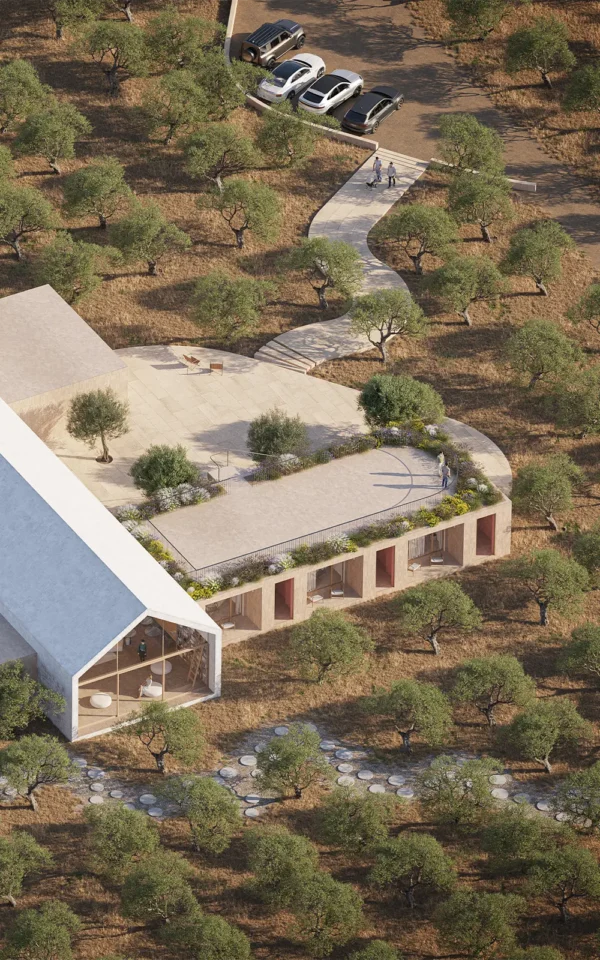
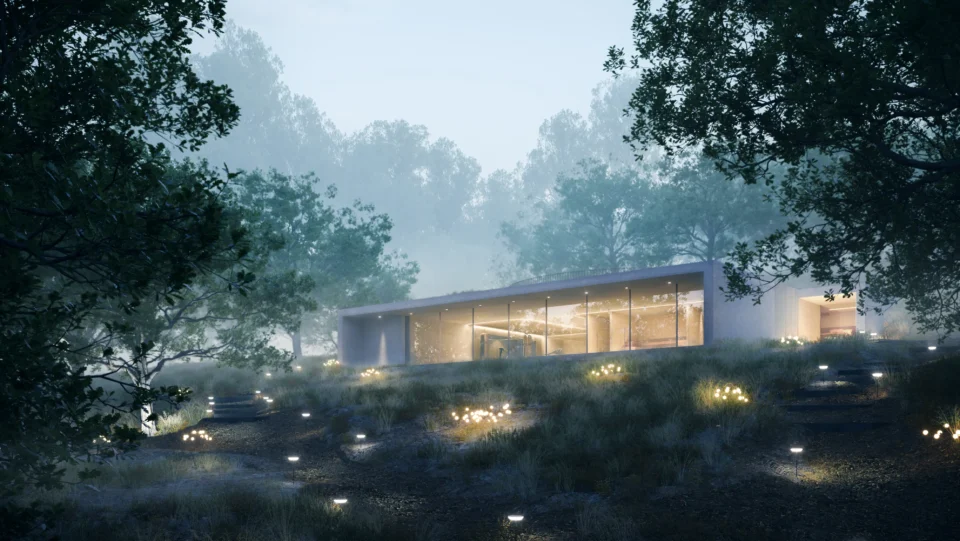
The house’s form naturally creates outdoor areas destined for private, and yet open spaces. Having a visual conversation between the playground, pool, home, terrace, and entrance.
-
Inside, the living room forms a serene feel. Expansive windows frame views of the Sierra and lush olive groves, creating a dialogue between interiors and the natural environment.
-
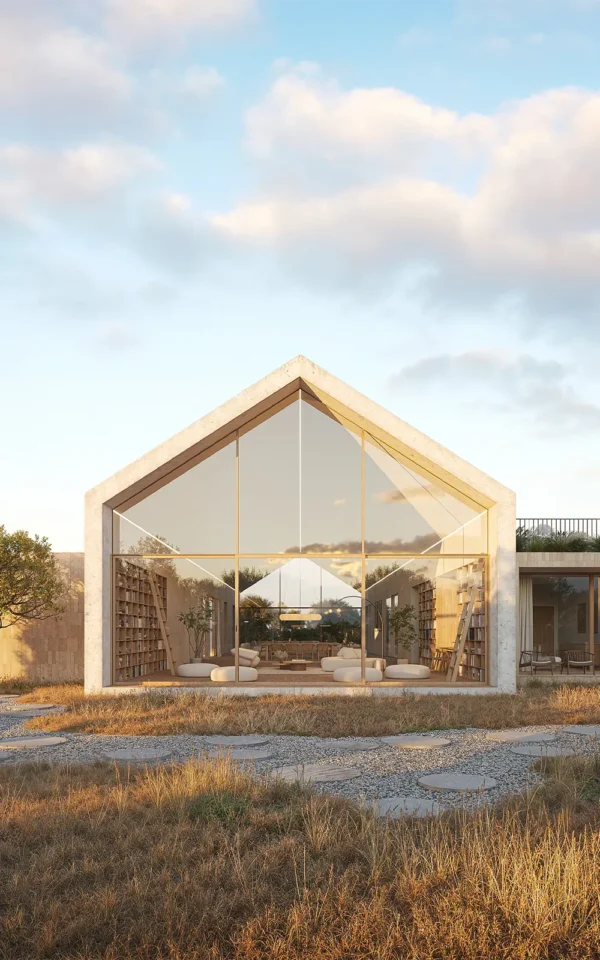
The triangular bold façade contrasts with the organic landscape. It embodies the fusion of modern design with traditional materials, defining the residence’s unique identity.
-
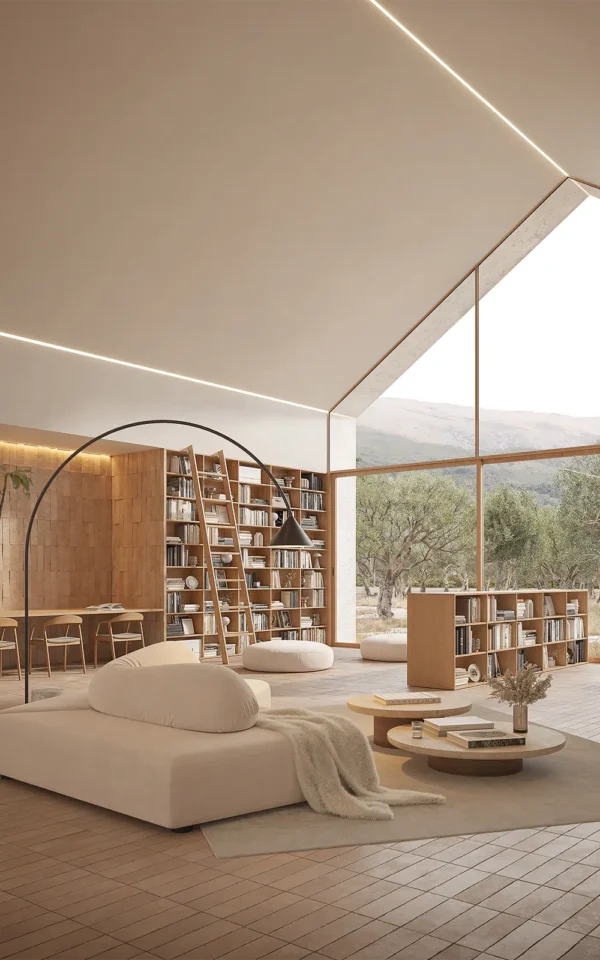
The furniture aligns with the architectural language, with every detail reinforcing the core concept that defines the essence of the project.
El Olivar: un refugio
atemporal que fusiona
tradición, modernidad y naturaleza para vivir en memoria compartida
El Olivar: a timeless
sanctuary fusing
tradition, modernity, and nature to embrace a shared home memory

Have a similar project?
Tell us what you need and we will tell you how we would approach it.