
Basic design and construction design: the differences
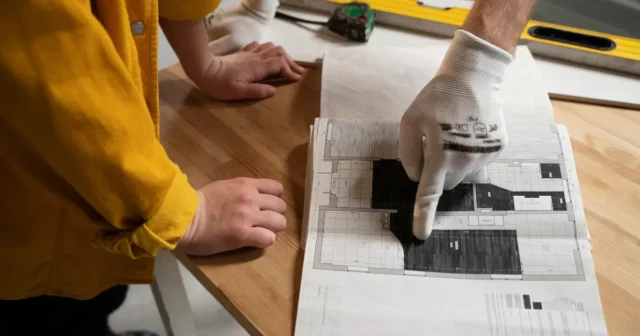
The basic design defines the building and is used to apply for the permit; the construction design details it in order to build and compare tenders.
The basic design defines the building and is used to apply for the permit; the construction design details it in order to build and compare tenders.
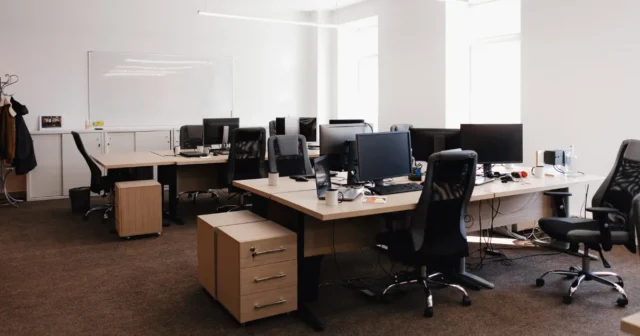
The law requires 2 m² of free floor space and 10 m³ per worker, but an office is sized at between 8 and 15 m² in total per person depending on its layout.
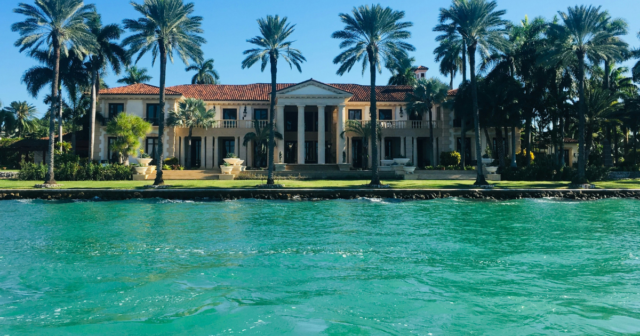
The distance to the boundary is set by the municipal ordinance: between 3 and 5 m for detached houses and zero for terraced, semi-detached or party-wall homes.
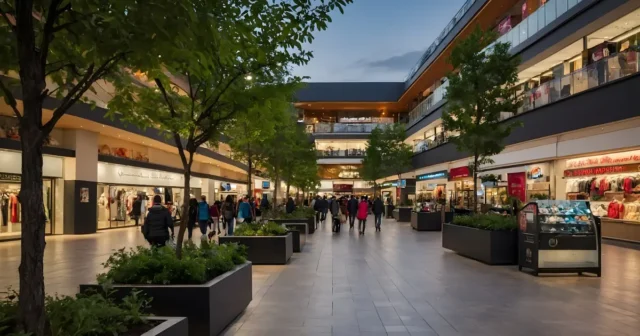
The difference between a retail park and a shopping centre lies in their format, the way they are accessed, the type of…
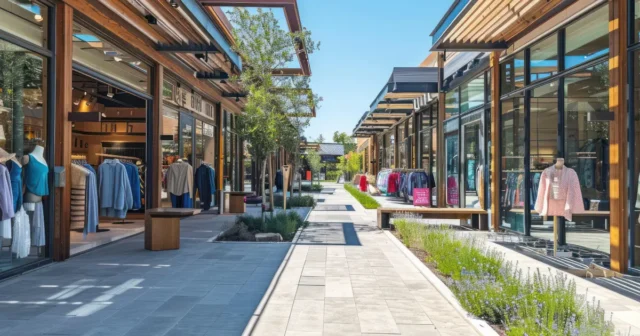
The differences between a shopping centre, a retail park and a shopping arcade come down to their format, location, shopping experience, type…
Branding applied to an architectural project means integrating a brand's identity into the design and experience of the built space. It is…
Practical guides on architecture, construction and interior design: permits and licences, building costs and timelines, regulations, materials and trends, explained by the Estudio Cabana team.
In “Industry highlights” we answer the questions we are asked every week at the studio: when a building permit is required and how long it takes, what separates a basic design from a construction project, how the price per square metre is calculated or how high a wall between neighbours can be. The articles are written by architects and interior designers from the regulations and from our experience on site.
If your question is about a specific project, see architecture studio in Madrid to find out how we work and tell us about your case.
Shall we talk about your project?
Design of shops and commercial spaces: types of shopping centres and retail parks, refits and renovations, spatial branding and the keys to retail that works.
10 articlesHotel architecture and interior design: what defines a hotel, how its spaces are organised and what to consider when designing or renovating one.
2 articlesOffice and workplace design: office types, floor area per person, wellbeing and productivity, and the keys to designing or renovating an office.
4 articlesArticles on housing: house design, orientation and plot selection, full renovations, residential trends and the keys to deciding between building and buying.
20 articlesPractical guides on architecture, construction and interior design: permits and licences, building costs and timelines, regulations, materials and trends, explained by the Estudio Cabana team.
63 articlesCookies
We use our own cookies, which the website needs to work, and, with your permission, Google analytics cookies to understand how the website is used and improve it. You can accept them, reject them or choose.