

Biophilic design in offices means designing the workspace so that it maintains a continuous relationship with nature: natural light, living vegetation, natural materials, views, air and water. It is not the same as scattering plant pots around: it is decided in the layout, the façade and the building services, and vegetation is just one of its resources.
What biophilic design is and where the term comes from
Biophilia literally means “love of living things”. The term was introduced by the psychoanalyst Erich Fromm in “The Heart of Man” to describe the attraction to all that is alive. The biologist Edward O. Wilson popularised it in “Biophilia”, where he defines it as the innate tendency of human beings to focus on life and natural processes.
Biophilic design brings that idea into architecture. The most widely used reference in design practice is the report “14 Patterns of Biophilic Design”, which arranges the resources into three families: nature in the space, natural analogues and nature of the space.
The difference from simply adding plants lies in the scope. A biophilic approach decides where the workstations sit in relation to the window, what can be seen from them, which materials are touched and how the light changes over the course of the day.
Biophilic design resources in offices
| Biophilic resource | How it is applied in an office | What it requires |
|---|---|---|
| Natural light and solar control | Workstations along the façade, enclosed rooms in the core, glass partitions | Blinds or louvres to avoid glare and overheating |
| Living vegetation | Planters as dividers, large plants, living wall | Sufficient light, irrigation, drainage and a maintenance contract |
| Natural materials | Wood, stone, cork, wool and plant fibres in floors, panels and furniture | Check reaction to fire, cleaning and acoustic performance |
| Views to the outside | Clear sightline from the workstation to windows, courtyards or terraces | Low furniture and transparent partitions near the façade |
| Ventilation and air quality | Properly sized air renewal, openable windows where the building allows | Coordination with the air-conditioning and humidity control |
| Water | Water feature or fountain in the reception or break area | Water treatment, noise control and maintenance |
| Organic forms and variety of settings | Curved layouts, textures, open areas with wide views and sheltered corners | Floor space for support areas and a common design criterion |
The variety of settings responds to two patterns in that report: prospect (seeing into the distance) and refuge (a protected place to concentrate). How they are distributed depends on the layout, covered in the guide to the main types of office.
What effects are attributed to it and with what evidence
It is credited with lower stress, greater job satisfaction and better concentration. The evidence exists, but its strength varies from study to study.
- The report “Human Spaces: The Global Impact of Biophilic Design in the Workplace”, commissioned by a flooring manufacturer and led by Professor Cary Cooper: a survey of 7,600 office workers in 16 countries. Those working in environments with natural elements reported 15% higher well-being, 6% higher productivity and 15% higher creativity. The data are self-reported.
- “The Relative Benefits of Green Versus Lean Office Space” (Nieuwenhuis, Knight, Postmes and Haslam, Journal of Experimental Psychology: Applied): three field experiments in offices in the Netherlands and the United Kingdom. They measured satisfaction, concentration, perceived air quality and productivity, and in all three the results were better in offices with plants than in offices with no decorative elements.
The improvement in how the space is experienced is consistent; the productivity figures should not be carried straight across to a profit and loss account. It is one of the reasons why office design influences a company’s performance.
How to apply it according to the level of intervention
The scope depends on whether the premises are owned or leased, how long is left on the lease and whether the office can remain in use during the work.
| Level of intervention | Actions | Indicative timeframe |
|---|---|---|
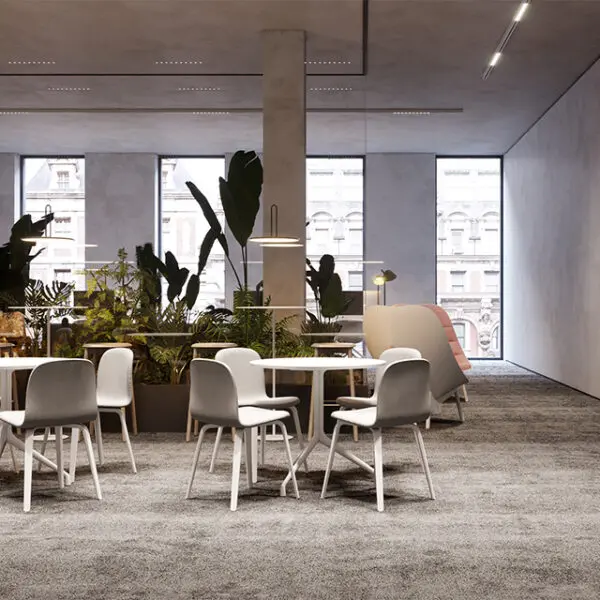
| No building work | Relocate workstations towards the façade, remove cabinets and partitions that block windows, blinds, planters, wooden furniture, textiles and adjustment of the existing lighting | 2 – 6 weeks |
| Partial refurbishment | Reorganise a floor or an area, replace opaque partitions with glass, renew ceilings and lighting, create break areas, install a living wall with irrigation | 2 – 4 months, including design and works |
| Full project | Complete fit-out: layout according to orientation, intervention on the façade or skylights, new air-conditioning and ventilation, landscaped terraces or courtyards | 6 – 12 months, including design, permit and works |
| Relocation | Choose the building for its orientation, floor-plate depth, clear height and outdoor spaces before designing | Plus the time needed to find the building |
Timeframes vary with the floor area, the condition of the premises and municipal processing. Without building work, the recommended order is light, views and then vegetation. In a partial refurbishment, it is best to concentrate the investment in the areas used by the whole workforce: reception, kitchen area and break areas.
Technical constraints that decide the result
Orientation and façade
A south- or west-facing façade provides plenty of light, but also glare and heat gain, and requires solar protection. A north-facing façade offers stable light and limits the viable species. On very deep floor plates, the centre is reserved for meeting rooms, archives and short-stay uses.
Load and irrigation of living walls
A living wall weighs far more when saturated with water than when dry. The manufacturer provides the figure and a technician must check that the support can take it, especially on lightweight partitions. It also needs a water supply, drainage, waterproofing, programmed irrigation and, away from the façade, dedicated lighting.
Maintenance, air-conditioning and acoustics
Living vegetation requires watering, pruning, replacement and pest control, and the humidity it adds must be taken into account in the air-conditioning. Office ventilation is governed by the Reglamento de Instalaciones Térmicas en los Edificios (Spanish Regulation on Thermal Installations in Buildings, Royal Decree 1027/2007) and no quantity of plants replaces it.
Wood, stone and glass reflect sound. If they are used widely, the design must compensate with absorbent ceilings, perforated panels, textiles or carpet.
Relationship with WELL, LEED and BREEAM certifications
All three certifications assess aspects that coincide with biophilic design. None of them is obtained simply by adding vegetation.
- WELL, from the International WELL Building Institute, focuses on occupant health and is organised into ten concepts, including air, water, light, thermal comfort, sound, materials and mind. Connection with nature and natural light form part of its criteria.
- LEED, from the U.S. Green Building Council, assesses natural light and views within its indoor environmental quality category. Its pilot credit library has included a specific one, “Designing with Nature, Biophilic Design for the Indoor Environment”.
- BREEAM, adapted in Spain as BREEAM ES, covers visual comfort and natural lighting in its Health and Wellbeing category.
The exact requirements depend on the version of the standard and on the type of project. If certification is the goal, it is advisable to bring the accredited assessor on board from the concept design stage.
Common mistakes in biophilic office design
- Resorting to artificial vegetation. It removes maintenance, but it does not change or grow, and it gathers dust. Preserved moss is not alive either: it is a decorative finish.
- Not planning for maintenance. A living wall without a maintenance contract deteriorates quickly, and a dead plant conveys the opposite of what was intended.
- Decorating without solving the light. Adding plants and wood to a floor with no natural light or views does not change how the space is perceived. The layout comes first.
- Forgetting acoustics and glare. More glass and more hard surfaces without solar control or absorption create daily discomfort.
How Cabana approaches biophilic design in offices
Cabana designs offices in Madrid through its corporate architecture area: it analyses the orientation and depth of the floor plate, arranges the workstations according to the light and defines materials, vegetation and services in a single project. The architectural work is coordinated with the interior design studio, so that furniture, finishes and planting respond to the same criterion.
The scope ranges from reorganising a floor in use to a complete fit-out, as set out on the office design in Madrid page.
In summary
Biophilic design in offices integrates natural light, living vegetation, natural materials, views, air, water and a variety of settings into the design of the space. The available studies point to improvements in well-being, satisfaction and concentration, with figures that should be read with caution.
It can be applied without building work, with a partial refurbishment or with a full project. In all three cases the result depends on solving the light and the views first, checking the technical constraints of the vegetation and contracting its maintenance from the outset.
Frequently Asked Questions
Which plants work best in an office with little light?
Tropical understorey species, such as pothos, sansevierias, zamioculcas or aspidistras, tolerate low light levels and infrequent watering. Even so, no plant lives without light: in interior areas with no window, dedicated lighting must be planned or living vegetation ruled out at that point.
Can biophilic design be applied in a leased office?
Yes, with reversible measures: relocating workstations, mobile planters, furniture, textiles and blinds. Interventions affecting the façade, services or structure, such as a living wall with irrigation, need the owner’s authorisation, and it is advisable to agree in the lease what happens to them when the tenancy ends.
Do plants improve office air quality?
Their contribution to air renewal is small compared with that of a properly sized ventilation system. What is documented is that they improve perceived air quality and satisfaction with the space, so they should be understood as a complement to, not a substitute for, the ventilation system.
Does an indoor living wall cause damp problems?
It should not, provided the system includes waterproofing of the wall, a collection tray, drainage and programmed irrigation. Problems arise when it is installed on an unprotected partition or when watering is done by hand and without control.
Is biophilic design compulsory to obtain WELL, LEED or BREEAM certification?
There is no biophilic design obligation as such. Each standard scores specific aspects, such as natural light, views, air quality or connection with nature, and the applicable criteria are checked in the manual for the version under which the project is registered.