

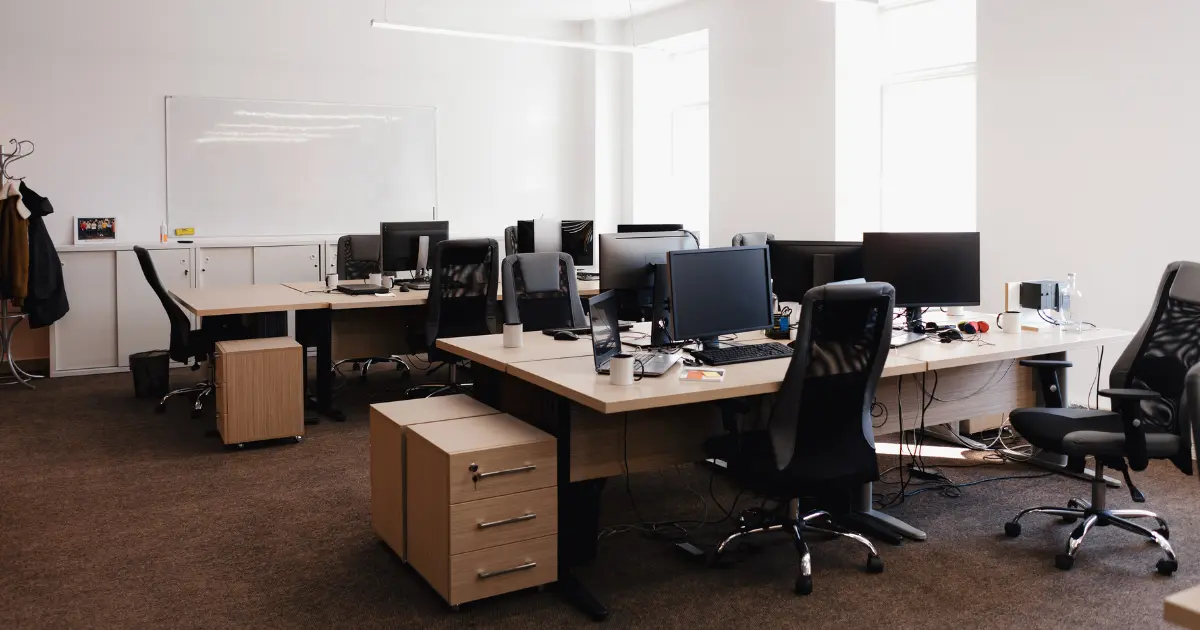
The legal minimum is 2 m² of free floor space and 10 m³ of unoccupied volume per worker, but no office is designed to that figure. In practice, the square metres per person in an office usually fall between 8 and 15 m² in total, adding together workstations, meeting rooms, shared areas and circulation, depending on the layout chosen and how much hybrid working weighs in.
These are three different figures: the one required by employment law, the density the Código Técnico de la Edificación (Spanish Technical Building Code) uses to calculate evacuation, and the ratio an office is actually designed to.
Legal minimum square metres per person in an office
Royal Decree 486/1997, on minimum health and safety requirements in the workplace, sets out the minimum dimensions of premises in its Annex I. These are safety conditions, not criteria for the quality of the space.
| Legal requirement | Figure | Regulation |
|---|---|---|
| Free floor space per worker | 2 m² | RD 486/1997, Annex I-A, section 2 |
| Unoccupied volume per worker | 10 m³ | RD 486/1997, Annex I-A, section 2 |
| Clear floor-to-ceiling height | 3 m as a general rule | RD 486/1997, Annex I-A, section 2 |
| Height in offices, private offices and commercial or service premises | May be reduced to 2.5 m | RD 486/1997, Annex I-A, section 2 |
| Occupancy density for evacuation in office areas | 10 m² per person | CTE DB-SI, section SI 3, table 2.1 |
“Free” floor space and “unoccupied” volume are measured after deducting furniture and equipment. With the 2.5 m height permitted in offices, 10 m³ equates to 4 m² of floor area per worker, so the volume tends to be more restrictive than the 2 m² of floor space.
The minimum height may be greater where the planning rules or by-laws of each municipality so require.
CTE occupancy density: an evacuation figure
The Basic Document on Fire Safety (DB-SI) assigns office floors or zones a density of 10 m² of usable area per person.
That figure is used to calculate how many people have to be evacuated and, from that, the number of exits, the width of doors, corridors and stairs, and the length of escape routes. It is neither a comfort standard nor a limit on workplace occupancy.
The DB-SI itself states that the table applies unless a higher occupancy is foreseeable. An office designed at 7 or 8 m² per person must justify its evacuation on the basis of its real occupancy, which may mean enlarging the exits.
Real design ratios by layout
There are two ways of measuring, and mixing them up is the source of many errors. m² per workstation counts only the desk and its immediate surroundings; total m² per person spreads the whole usable area of the office across the workforce. The table gives indicative ranges; the characteristics of each model are explained in our guide to the main types of office.
| Type of layout | m² per workstation | Total m² per person | When it fits |
|---|---|---|---|
| Compact open plan | 4 – 5 m² | 7 – 9 m² | Operational teams, high turnover, tight rental budget |
| Standard open plan | 5 – 7 m² | 10 – 12 m² | Most service companies with team-based work |
| Mixed: open plan and private offices | 6 – 8 m² in open plan and 10 – 15 m² per private office | 12 – 15 m² | Organisations with management or departments that require confidentiality |
| Mostly private offices | 10 – 20 m² per private office | 15 – 25 m² | Professional practices with client meetings and individual work |
| Hybrid with shared desks | 5 – 7 m² | 6 – 10 m² per employee on the payroll | Workforces that alternate between office and remote working |
Support spaces that need to be added
Workstations usually take up between half and two thirds of the usable area. The rest goes to support spaces and circulation.
- Meeting rooms: between 2 and 2.5 m² per seat. Several rooms for 4 to 6 people are usually better used than a single large one.
- Booths for calls and video calls: between 1.5 and 3 m² each. In open-plan offices it is advisable to allow one for every 8 – 12 workstations.
- Kitchen or canteen: sized for the busiest lunch sitting, not for the whole workforce, at 1.5 – 2 m² per seat.
- Reception and waiting area: from 8 – 10 m² in offices with few visitors to 20 m² or more if the public is received daily.
- Filing, printing and lockers: lockers are essential when desks are not assigned.
- Toilets: Royal Decree 486/1997 requires sufficient toilets and washbasins, separated by sex, without setting a number; the provision may be specified by the municipal by-laws.
To the sum of workstations and support spaces, a margin of 10 – 20 % is added for general corridors, partitions and plant rooms. The distribution between zones is resolved during the office design phase, once the real geometry of the premises is known.
How hybrid working affects square metres per person
With partial remote working, the starting figure is no longer the headcount but attendance on the busiest day. From this comes the ratio of desks per employee, which in hybrid models usually sits between 0.6 and 0.8.
Reducing desks does not reduce floor area in the same proportion: part of the space freed up goes to meeting rooms, booths and team working areas.
The ratio should be based on data: access records, desk bookings or an attendance calendar agreed by team. If every department comes in on Tuesdays and Wednesdays, the peak approaches 100 % and the saving in floor area disappears.
Worked example for a company of 40 people
Assumptions: 40 employees, a hybrid model with a maximum expected attendance of 75 %, two management offices and occasional visitors.
The first step is to set the number of desks: 40 × 0.75 = 30, of which 28 are in open plan and 2 in private offices. Support spaces and 15 % for circulation are then added.
| Item | Calculation | Area |
|---|---|---|
| Open-plan workstations and private offices | 28 × 6 m² + 2 × 12 m² | 192 m² |
| Meeting rooms | 1 room for 10 (25 m²) + 2 rooms for 4 (20 m²) | 45 m² |
| Booths | 3 × 2 m² | 6 m² |
| Kitchen and reception | 25 m² + 12 m² | 37 m² |
| Filing, lockers and toilets | 10 m² + 14 m² | 24 m² |
| Circulation and partitions | 15 % of 304 m² | 46 m² |
| Total usable area | 192 + 112 + 46 | 350 m² |
The result is around 350 m² of usable area: 8.75 m² per employee and 11.7 m² per desk. With a desk assigned to every person, the same brief would come to around 420 m², roughly 10.5 m² per person.
The legal workplace minimum is met comfortably, but on the days when all 40 people are in, the occupancy exceeds the figure obtained by applying 10 m² per person, so the project must justify evacuation on the basis of the real expected occupancy.
Common mistakes when sizing an office
- Taking the legal minimum or the CTE’s 10 m² as a design target. The first is a safety floor and the second an evacuation calculation figure.
- Comparing areas that are not equivalent. Rental listings are usually expressed in gross floor area including the building’s common areas; the calculation is done on usable area.
- Ignoring the geometry of the floor plate. Columns, cores and windowless façades reduce the number of desks that fit.
- Sizing for the current headcount. It is advisable to build in the growth expected over the term of the lease.
- Applying a hybrid ratio without measuring real attendance. The busiest day rules, not the weekly average.
- Forgetting the capacity of the building services. More people per metre means more ventilation, more air conditioning and, sometimes, more toilets.
How Cabana sizes an office
Cabana is an architecture studio in Madrid that develops office design projects within its corporate architecture practice. The work starts from a schedule of requirements covering the headcount, expected attendance and the uses of each team, and is tested against a fit-out study on the floor plan of the premises before the lease is signed or the refurbishment begins. This is how we check how many desks the floor can take and what occupancy its exits and services can support.
In summary
Square metres per person in an office have a legal floor of 2 m² of free floor space and 10 m³ per worker, with a minimum height that in offices can drop to 2.5 m. The CTE adds a density of 10 m² per person that is used only to calculate evacuation.
Real sizing usually falls between 8 and 15 m² in total per person, and can drop to 6 – 10 m² per employee with shared desks. The reliable figure is obtained by adding workstations, support spaces and circulation, based on attendance on the busiest day.
Frequently asked questions
Is an office with less than 10 m² per person legal?
Yes. The CTE’s 10 m² per person is a density for calculating evacuation, not a minimum area per worker. What cannot be breached are the 2 m² of free floor space and 10 m³ of unoccupied volume under Royal Decree 486/1997, and evacuation must be calculated for the real occupancy.
Do corridors and meeting rooms count towards the 2 m² per worker?
The requirement refers to the dimensions of the work premises and the area within them that is free of furniture and equipment. An office designed to the usual ratios meets it with a wide margin, so it rarely conditions the design; the 10 m³ volume matters more when ceilings are low.
What is the minimum ceiling height for an office?
Employment regulations allow 2.5 m from floor to ceiling in offices and private offices, compared with the general 3 m. Municipal planning rules or by-laws may require a different height, and allowance must be made for the space taken up by suspended ceilings and services.
How many square metres of office are needed for 20 people?
As an order of magnitude, between 160 and 300 m² of usable area, depending on whether there is more open plan or more private offices. In small workforces the ratio per person tends to rise, because the reception, kitchen, a meeting room and the toilets take up the same space with 20 people as with 30.
How many desks should be allowed for if staff work remotely two days a week?
It depends on how those days are distributed. If teams alternate their attendance, 6 – 8 desks for every 10 employees is usually enough; if most people choose the same days, you need to get closer to one desk per person or set a calendar.