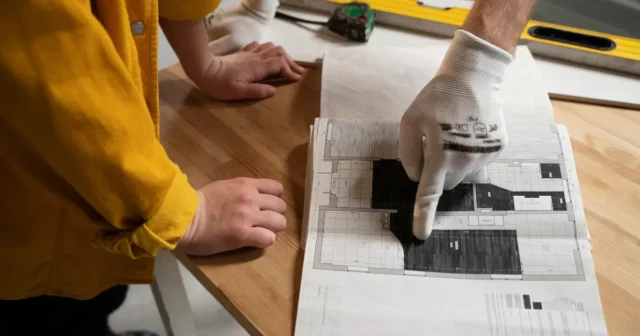



The phases of a retail refit map out the path to updating a commercial space without starting from scratch. The process usually includes an initial analysis, concept definition, technical design, works planning, execution, final fit-out and a review of the result to make sure the store improves in image, functionality and sales.
What a retail refit is and why it matters for a store
Talking about the phases of a retail refit first means understanding what this type of intervention involves. A refit is a partial or full renovation of a point of sale to adapt it to new business needs, improve the customer experience or update its brand image.
Unlike an opening from scratch, a refit starts from an existing space. That means working with real constraints such as existing services, trading hours, structural limitations or the need to minimise the impact on day-to-day operations. That is why following a clear methodology is essential.
Phase 1: analysis of the current state
The first of the phases of a retail refit consists of studying the starting point. Before designing any changes, it is necessary to review how the store is performing at that moment and which problems need to be solved.
This stage looks at aspects such as:
- Layout of the space.
- Customer flow.
- Condition of furniture and services.
- Overall image of the premises.
- Weak points in display and sales.
- Needs of the brand or operator.
It is also common to identify which elements can be kept and which should be replaced. This phase avoids improvised decisions and helps to define a realistic scope for the project.
Phase 2: defining objectives and strategy
Once the initial situation has been analysed, the next step within the phases of a retail refit is to pin down what the renovation is meant to achieve. Not every intervention pursues the same goal.
Some aim to modernise the visual image. Others seek to improve internal circulation, optimise product display or adapt the store to a new commercial positioning. There may also be operational objectives, such as gaining storage capacity or integrating new service areas.
The clearer the objectives, the easier it will be to make consistent decisions throughout the process.
Key questions at this stage
To define the strategy properly, it helps to answer questions such as these:
- What does the store need to improve?
- What perception should it convey to the customer?
- Which areas create friction in the shopping experience?
- What budget and timescales are feasible?
This strategic basis will be the reference for all subsequent phases.
Phase 3: developing the design concept
Among the phases of a retail refit, this is one of the most visible. Here the strategy is turned into a concrete spatial and aesthetic proposal. The aim is to create a concept that reflects the brand identity while at the same time improving the performance of the point of sale.
This phase works on elements such as layout, materials, lighting, furniture, signage and the overall atmosphere. It is not just about making the store look better, but about making it work better to sell.
A good refit concept must balance image, operations and user experience. If any one of those three elements fails, the end result loses effectiveness.
Phase 4: technical design and project documentation
After the concept comes one of the most decisive phases of a retail refit: turning the idea into technical documentation that can be built. This is where the drawings, bills of quantities, construction details, finishes and specifications needed to take the renovation to site are prepared.
This phase is essential because it reduces errors, improves coordination between teams and allows for more accurate costing. It also helps to anticipate compatibility issues between new and existing elements.
What technical documentation usually includes
Depending on the scope of the project, this documentation may include:
- Layout drawings.
- Services drawings.
- Joinery and furniture details.
- Selection of materials and finishes.
- Preliminary schedule.
- Definition of work packages.
The more developed this phase is, the more control there will be during execution.
Phase 5: planning, budget and coordination
Within the phases of a retail refit, this stage connects the design with operational reality. Here the project is adjusted to the available budget, suppliers are validated and the intervention calendar is organised.
In retail, planning is especially sensitive because many renovations have to be carried out within very tight timeframes so as not to affect trading. In some cases, work is done in phases, during night-time hours or during one-off closures.
This is also the time to coordinate purchasing, furniture manufacture, logistics, permits and the sequence of works. Poor planning can make the project more expensive or cause delays that affect the whole operation. To explore this type of project further, it may be useful to look at related content such as the keys to retail design or how to renovate a store without losing operational capacity
Phase 6: construction works and adapting the space
Execution is one of the most critical phases of a retail refit because it is where everything that was planned takes physical form. This stage covers demolition, adaptations, services, finishes, installation of elements and any adjustments needed in the premises.
Although many decisions should already be settled, unforeseen issues can arise during the works. It is common to find hidden limitations in existing services, discrepancies in measurements or the need to adapt as you go. That is why continuous site management and monitoring are key.
The quality of execution has a direct influence on the end result, both in terms of aesthetics and the durability of the space.
Phase 7: installing furniture, product and brand elements
Not all the phases of a retail refit end with the works. Once the space has been fitted out, it is time to install the final furniture, put up the signage, integrate graphic elements and prepare the commercial display.
This stage is decisive so that the store is not just finished, but ready to trade. Visual merchandising, product placement and the way the space reads must respond to the concept defined at the outset.
Elements reviewed during installation
At this stage, aspects such as the following are usually checked:
- Correct positioning of furniture.
- Customer routes.
- Visibility of categories.
- Internal signage.
- Promotional areas.
- Consistency with the brand identity.
A carefully executed fit-out turns the renovation into a genuine sales tool.
Phase 8: final review and launch
The last of the phases of a retail refit consists of checking that everything works as planned. It is not enough to finish the works; the finishing touches have to be reviewed, services checked, snags identified and the space confirmed as ready to open or reopen to the public.
This final phase can also include an initial assessment of the result: whether circulation is smoother, whether the display has improved and whether the space conveys the brand’s values more effectively. This review allows minor faults to be corrected before they affect the store’s day-to-day running.
Common mistakes in a retail refit process
Understanding the phases of a retail refit also helps to avoid common mistakes. One of the most frequent is starting the works without a clear strategy. Another common error is focusing all the effort on aesthetics and forgetting about retail operations.
Problems also tend to arise from a lack of technical documentation, unrealistic planning and poor coordination between design, works and fit-out. When these areas do not work in alignment, cost overruns increase and the quality of the result declines.
How to tell whether a store needs a refit
It is not always necessary to wait until the premises are completely outdated. A refit is often considered when the store no longer represents the brand well, loses commercial efficiency or no longer meets customer expectations.
Typical signs are an outdated image, poor internal circulation, underused areas, operational difficulties or an unappealing shopping experience. In those cases, correctly applying the phases of a retail refit makes it possible to renew the space with sound judgement and direct the investment towards real improvements.
Summary of the phases of a retail refit
In practical terms, the phases of a retail refit usually follow this order: analysis of the space, definition of objectives, concept development, technical design, planning, construction works, commercial fit-out and final review. Each stage serves a different purpose, but they are all connected.
When the process is approached with a strategic vision, a refit is not just a renovation. It becomes an opportunity to update the store, strengthen the brand and improve the performance of the point of sale in a measurable, sustainable way.
The duration of a retail refit depends on the size of the store and the scope of the intervention. A light update can be completed in a few days, while a more comprehensive refit involving changes to services, furniture and layout may take several weeks. In many cases it is planned to minimise the impact on trading. A refit usually focuses on updating and optimising an existing space without rebuilding it entirely. It may involve changes to design, furniture, lighting or layout. A full renovation, on the other hand, usually affects the entire structure of the premises, the main services and the overall configuration of the space. In the retail sector it is common to review the condition of stores every 5 to 10 years. However, some brands carry out small refits more frequently to update their image, adapt to new collections or improve the shopping experience without the need for major renovation works.Frequently Asked Questions
How long does a retail refit take?
What is the difference between a refit and a full store renovation?
How often is a store refit recommended?